Seller is offering $5000 towards buyers closing costs along with recently reduced price! Well maintained home on almost one third of an acre cul-de-sac lot, less than one mile from Lake Lavon's East Fork Park and boat ramp for lots of outdoor activities! Extra-long driveway offers extra parking. Fresh paint and new luxury vinyl plank flooring just completed Sept 2025 making this home move in ready! Large eat in kitchen has cabinets with accent color and pulls, island, upgraded quartz counters, upgraded stone back splash, upgraded farm style sink and faucet, walk in pantry and spacious eat in area. Family room is open to the kitchen and includes wood burning fireplace. Private primary suite is separate from 2 gust bedrooms. bathroom was remodeled to include oversized shower, custom vanity and lighted mirrors. Walk in closet is oversized and offers plenty of custom organization. Large back yard includes covered back patio, landscaping beds and raised garden, along with pool and custom covered patio area built in 2017! Plenty of space for play or dogs beyond the pool area. City of Wylie offers so much! Excellent schools, plenty for the outdoor enthusiasts. East Fork Park is great for picnics, boating, fishing, camping and more just under 1 mile from the front door! Historic quaint downtown for shops and restaurants and the Wylie Opry for live music! Easy access to US 78 to take you to easy access into Dallas Recent updates, front shrubs and mulch, Dishwasher 2023, AC compressor 2025, Interior wall and ceiling paint 2025, interior flooring, luxury vinyl plank 2025, Pool equipment keypad replaced 2025, new blinds for some rooms 2025, Kitchen counters, backsplash , sink Facet, cabinet paint and pulls 2019, Primary bath remodle 2019
Sold
Price Unknown
704 Ireland Way, Wylie, TX 75098
3beds
1,777sqft
Single Family Residence
Built in 2010
0.28 Acres Lot
$395,500 Zestimate®
$--/sqft
$2,628 Estimated rent
Home value
$395,500
$372,000 - $419,000
$2,628/mo
Zestimate® history
Owner options
List your home for rent
$2,628/mo
Rent Zestimate®
Find your next renter with Zillow Rental Manager. Plus, with online applications, you can quickly screen prospective tenants – for free.
$2,628/mo
Rent Zestimate®
Refinance and save
$270/mo
Est. payment
Refinancing to a lower rate could help reduce your monthly payments and save thousands over the life of the loan.
$270/mo
Est. payment
Explore your selling options
Work with a Zillow partner agent
Leverage their expertise and Zillow's premium Showcase listings to get your home seen by more buyers.
Get startedList with your own agent
Get your home in front of millions of buyers by listing it on Zillow.
Learn how to do itSell it yourself
Take full control of how buyers see your home on Zillow by listing For Sale by Owner (FSBO).
List your homeWhat's special
Wood burning fireplaceFresh paintCustom covered patio areaLandscaping bedsRaised gardenUpgraded quartz countersCovered back patio
Zillow last checked:
Listing updated:
Listed by:
Karen Mackanos Long 0428406 214-212-9195,
Coldwell Banker Apex, REALTORS 972-208-8797
Bought with:
Joshua Craft
White Rock Realty
Source: NTREIS,MLS#: 21077805
Facts & features
Interior
Bedrooms & bathrooms
- Bedrooms: 3
- Bathrooms: 2
- Full bathrooms: 2
Primary bedroom
- Features: Ceiling Fan(s), Dual Sinks, En Suite Bathroom, Separate Shower, Walk-In Closet(s)
- Level: First
- Dimensions: 14 x 13
Bedroom
- Features: Ceiling Fan(s)
- Level: First
- Dimensions: 11 x 10
Bedroom
- Features: Ceiling Fan(s)
- Level: First
- Dimensions: 11 x 10
Breakfast room nook
- Level: First
- Dimensions: 14 x 7
Kitchen
- Features: Breakfast Bar, Built-in Features, Eat-in Kitchen, Kitchen Island, Pantry, Stone Counters, Walk-In Pantry
- Level: First
- Dimensions: 15 x 11
Living room
- Features: Ceiling Fan(s), Fireplace
- Level: First
- Dimensions: 19 x 15
Utility room
- Features: Built-in Features
- Level: First
- Dimensions: 8 x 6
Heating
- Central, Electric
Cooling
- Central Air
Appliances
- Included: Dishwasher, Electric Cooktop, Electric Oven, Disposal, Microwave, Refrigerator
- Laundry: Electric Dryer Hookup, Laundry in Utility Room
Features
- Decorative/Designer Lighting Fixtures, Double Vanity, Eat-in Kitchen, High Speed Internet, Kitchen Island, Open Floorplan, Pantry, Paneling/Wainscoting, Cable TV, Walk-In Closet(s)
- Flooring: Ceramic Tile, Luxury Vinyl Plank
- Has basement: No
- Number of fireplaces: 1
- Fireplace features: Living Room, Wood Burning
Interior area
- Total interior livable area: 1,777 sqft
Property
Parking
- Total spaces: 2
- Parking features: Driveway, Garage Faces Front, Garage
- Attached garage spaces: 2
- Has uncovered spaces: Yes
Features
- Levels: One
- Stories: 1
- Patio & porch: Covered
- Exterior features: Garden, Private Yard
- Pool features: In Ground, Pool
- Fencing: Wood
- Body of water: Lavon
Lot
- Size: 0.28 Acres
- Features: Cul-De-Sac, Interior Lot, Landscaped
Details
- Parcel number: R922200B01201
Construction
Type & style
- Home type: SingleFamily
- Architectural style: Ranch,Traditional,Detached
- Property subtype: Single Family Residence
Materials
- Brick, Rock, Stone
- Foundation: Slab
- Roof: Composition
Condition
- Year built: 2010
Utilities & green energy
- Sewer: Public Sewer
- Water: Public
- Utilities for property: Sewer Available, Water Available, Cable Available
Community & HOA
Community
- Features: Curbs
- Subdivision: Wylie Lakes Ph 1a
HOA
- Has HOA: Yes
- Services included: Association Management
- HOA fee: $270 annually
- HOA name: SBB
- HOA phone: 972-960-2800
Location
- Region: Wylie
Financial & listing details
- Tax assessed value: $408,919
- Annual tax amount: $7,802
- Date on market: 10/5/2025
- Cumulative days on market: 95 days
- Exclusions: Kitchen fridge can stay however water may need to be fixed
Price history
| Date | Event | Price |
|---|---|---|
| 2/9/2026 | Sold | -- |
Source: NTREIS #21077805 Report a problem | ||
| 1/19/2026 | Pending sale | $400,000$225/sqft |
Source: NTREIS #21077805 Report a problem | ||
| 1/9/2026 | Contingent | $400,000$225/sqft |
Source: NTREIS #21077805 Report a problem | ||
| 1/9/2026 | Price change | $400,000+1.3%$225/sqft |
Source: NTREIS #21077805 Report a problem | ||
| 1/3/2026 | Price change | $395,000-1.3%$222/sqft |
Source: NTREIS #21077805 Report a problem | ||
| 11/7/2025 | Price change | $400,000-2.4%$225/sqft |
Source: NTREIS #21077805 Report a problem | ||
| 10/5/2025 | Listed for sale | $410,000+57.7%$231/sqft |
Source: NTREIS #21077805 Report a problem | ||
| 6/10/2024 | Listing removed | -- |
Source: Zillow Rentals Report a problem | ||
| 6/2/2024 | Price change | $2,950-7.8%$2/sqft |
Source: Zillow Rentals Report a problem | ||
| 5/18/2024 | Price change | $3,200-8.6%$2/sqft |
Source: Zillow Rentals Report a problem | ||
| 5/10/2024 | Listed for rent | $3,500+9.4%$2/sqft |
Source: Zillow Rentals Report a problem | ||
| 6/17/2022 | Listing removed | -- |
Source: Zillow Rental Manager Report a problem | ||
| 5/17/2022 | Listed for rent | $3,200+18.5%$2/sqft |
Source: Zillow Rental Manager Report a problem | ||
| 7/5/2021 | Listing removed | -- |
Source: Zillow Rental Manager Report a problem | ||
| 6/28/2021 | Listed for rent | $2,700$2/sqft |
Source: Zillow Rental Manager Report a problem | ||
| 5/29/2019 | Listing removed | $260,000$146/sqft |
Source: Keller Williams Realty Allen #14004802 Report a problem | ||
| 3/7/2019 | Pending sale | $260,000$146/sqft |
Source: Keller Williams Realty Allen #14004802 Report a problem | ||
| 1/17/2019 | Listed for sale | $260,000+53%$146/sqft |
Source: Keller Williams Realty Allen #14004802 Report a problem | ||
| 12/29/2011 | Sold | -- |
Source: Agent Provided Report a problem | ||
| 11/22/2011 | Price change | $169,990-1%$96/sqft |
Source: JEANETTE ANDERSON REAL ESTATE #11636021 Report a problem | ||
| 6/29/2011 | Listed for sale | $171,690+1%$97/sqft |
Source: Dallas Fort Worth Report a problem | ||
| 6/22/2010 | Listing removed | $169,990$96/sqft |
Source: D R Horton Homes #us2079084 Report a problem | ||
| 6/17/2010 | Price change | $169,990+2.4%$96/sqft |
Source: D R Horton Homes #us2079084 Report a problem | ||
| 5/8/2010 | Listed for sale | $165,990$93/sqft |
Source: D R Horton Homes #us2079084 Report a problem | ||
Public tax history
| Year | Property taxes | Tax assessment |
|---|---|---|
| 2025 | $7,971 +2.2% | $408,919 +2.1% |
| 2024 | $7,802 +5% | $400,434 +6.8% |
| 2023 | $7,432 | $375,000 +21% |
| 2022 | -- | $309,805 +10% |
| 2021 | $6,234 +5% | $281,641 +8.6% |
| 2020 | $5,938 -3.2% | $259,358 -1.6% |
| 2019 | $6,135 -2.2% | $263,667 +3.2% |
| 2018 | $6,275 +25% | $255,408 +14.8% |
| 2017 | $5,018 | $222,437 +13.4% |
| 2016 | $5,018 +13.5% | $196,086 +5.4% |
| 2015 | $4,423 | $185,966 +11.5% |
| 2014 | $4,423 | $166,783 +11% |
| 2013 | -- | $150,289 -3.8% |
| 2012 | -- | $156,194 +37.7% |
| 2011 | -- | $113,449 +467.2% |
| 2010 | -- | $20,000 -7.4% |
| 2009 | -- | $21,600 -10% |
| 2008 | -- | $24,000 -22.6% |
| 2007 | -- | $31,000 |
Find assessor info on the county website
Neighborhood: Wylie Lakes
Nearby homes
- $437,4004 bd2 ba2.6k sqft706 Ireland Way, Wylie, TX 75098Off Market
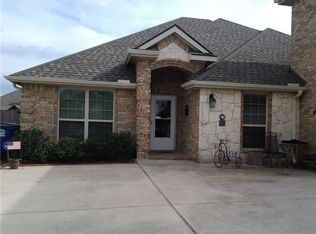
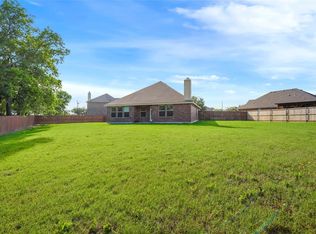
- $--3 bd2 ba1.8k sqft702 Ireland Way, Wylie, TX 75098Sold
- $435,9006 bd1 ba2.5k sqft703 Britain Way, Wylie, TX 75098Off Market

- $330,5003 bd2 ba1.8k sqft705 Britain Way, Wylie, TX 75098Off Market

- $374,2003 bd2 ba2k sqft708 Ireland Way, Wylie, TX 75098Off Market
- $408,9003 bd3 ba2.4k sqft700 Ireland Way, Wylie, TX 75098Off Market
- $339,3003 bd2 ba1.8k sqft707 Britain Way, Wylie, TX 75098Off Market
- $443,6004 bd3 ba2.2k sqft703 Ireland Way, Wylie, TX 75098Off Market
Nearby schools
GreatSchools rating
- 10/10R F Hartman Elementary SchoolGrades: PK-4Distance: 2 mi
- 10/10Frank Mcmillan Junior High SchoolGrades: 7-8Distance: 2.3 mi
- 8/10Wylie East High SchoolGrades: 9-12Distance: 1.7 mi
Schools provided by the listing agent
- Elementary: George W Bush
- High: Wylie East
- District: Wylie ISD
Source: NTREIS. This data may not be complete. We recommend contacting the local school district to confirm school assignments for this home.
Get a cash offer in 3 minutes
Find out how much your home could sell for in as little as 3 minutes with a no-obligation cash offer.
Estimated market value
$395,500
Get a cash offer in 3 minutes
Find out how much your home could sell for in as little as 3 minutes with a no-obligation cash offer.
Estimated market value
$395,500
- Texas
- Collin County
- Wylie
- 75098
- Wylie Lakes
- 704 Ireland Way
