Skip main navigation
Off market
  • $651,700

    704 Jeffrey Pl, White Rock, NM 87544

    4beds
    2,115sqft
    SingleFamily
    Built in 1967
    0.38 Acres Lot
    $651,700 Zestimate®
    $308/sqft
    $3,660 Estimated rent

    Home value

    $651,700

    $619,000 - $684,000

    $3,660/mo

    Zestimate® history
    Loading
    Loading...

    Owner options

    List your home for rent

    $3,660/mo

    Rent Zestimate®

    Find your next renter with Zillow Rental Manager. Plus, with online applications, you can quickly screen prospective tenants – for free.

    Learn more

    $3,660/mo

    Rent Zestimate®

    Refinance and save

    $3,065/mo

    Est. payment

    Refinancing to a lower rate could help reduce your monthly payments and save thousands over the life of the loan.

    See today's rates

    $3,065/mo

    Est. payment

    Explore your selling options

    Work with a Zillow partner agent

    Leverage their expertise and Zillow's premium Showcase listings to get your home seen by more buyers.

    Get started

    List with your own agent

    Get your home in front of millions of buyers by listing it on Zillow.

    Learn how to do it

    Sell it yourself

    Take full control of how buyers see your home on Zillow by listing For Sale by Owner (FSBO).

    List your home

    What's special

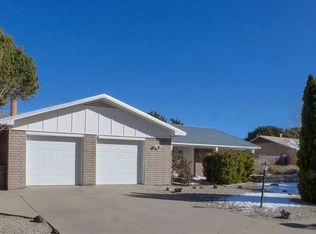
    A prime cul-de-sac location and a great neighborhood highlight this home! Highlights include: multiple living areas, a large open kitchen, an extra parking pad, modern heating/cooling including central AC, propanel roof and beautiful wood framed double pane windows. The stellar floor plan features two plus living areas including a spacious open kitchen with a living and dining room combo. There is also a bright living room near the entryway that leads to a huge family room that has ample built-in storage, a built-in office desk and wood stove. The kitchen soars with vaulted ceilings, plenty of extra cabinet space and a well designed pantry. Looking out from the kitchen, you will love the focal point fireplace that highlights the dining area. A pass through laundry room resides between the kitchen and the family room and allows quick access around the living areas. The private master suite, with walk-in closet, is located near the kitchen. The guest bedroom wing is on the opposite side of the home and hosts three guest bedrooms with large closets and a full bath. The park like backyard is highlighted by the large covered patio, mature trees, plenty of open space and a large storage shed. Take time to walk the entire back yard so you can appreciate all it has to offer. Recent inspections available and the heating/cooling ducts are in great shape! Well maintained and in turn-key condition, pride of ownership shows from start to finish. This must see home checks box after box!

    This property is off market, which means it's not currently listed for sale or rent on Zillow. This may be different from what's available on other websites or public sources.
    Facts & features

    Interior

    Bedrooms & bathrooms
    • Bedrooms: 4
    • Bathrooms: 2
    • Full bathrooms: 1
    • 3/4 bathrooms: 1
    Heating
    • Forced air
    Cooling
    • Central
    Features
    • Has fireplace: Yes
    Interior area
    • Total interior livable area: 2,115 sqft

    Property

    Parking
    • Parking features: Garage - Attached
    Features
    • Levels: Single
    • Exterior features: Stucco
    Lot
    • Size: 0.38 Acres
    Details
    • Parcel number: 1040108057231

    Construction

    Type & style
    • Home type: SingleFamily
    Materials
    • Roof: Metal
    Condition
    • Year built: 1967

    Utilities & green energy

    • Electric: Public
    • Gas: Natural

    Community & HOA

    Location
    • Region: White Rock

    Financial & listing details

    • Price per square foot: $308/sqft
    • Tax assessed value: $436,840
    • Annual tax amount: $3,190

    Price history

    DateEventPrice
    12/30/2019Sold--
    Source: Agent Provided Report a problem
    12/11/2019Pending sale$399,900$189/sqft
    Source: RE MAX First #201905270 Report a problem
    12/3/2019Listed for sale$399,900$189/sqft
    Source: RE MAX First #201905270 Report a problem

    Public tax history

    YearProperty taxesTax assessment
    2025$3,190 +1.2%$145,610 +3%
    2024$3,151 +2.5%$141,370 +3%
    2023$3,074 +3.5%$137,260 +3%
    2022$2,971 +1.2%$133,260 +3%
    2021$2,934 +25.4%$129,380 +3%
    2020$2,339 $125,610 +31%
    2019$2,339 +6.6%$95,880 +3%
    2018$2,195 0%$93,090 +4.6%
    2017$2,195 +6.7%$88,970 +3%
    2016$2,057 +2.8%$86,380 +3%
    2015$2,000 +9.6%$83,870 +1.3%
    2014$1,824 -4.9%$82,780 -5.5%
    2013$1,918 -1.7%$87,600 -5.3%
    2011$1,951 $92,540 +3.1%
    2010-- $89,800
    Find assessor info on the county website

    Neighborhood: 87544

    Nearby schools

    GreatSchools rating
    Schools provided by the listing agent
    • Elementary: Pinon
    • Middle: Los Alamos Middle School
    • High: Los Alamos High

    Source: The MLS. This data may not be complete. We recommend contacting the local school district to confirm school assignments for this home.

    Get a cash offer in 3 minutes
    Find out how much your home could sell for in as little as 3 minutes with a no-obligation cash offer.
    Estimated market value
    $651,700
    Get a cash offer in 3 minutes
    Find out how much your home could sell for in as little as 3 minutes with a no-obligation cash offer.
    Estimated market value
    $651,700