Discover this inviting 3-bedroom, 2-bath home featuring a spacious open floor plan and a large kitchen with updated appliances, perfect for culinary enthusiasts. The master suite is a true retreat, offering a generous ensuite bathroom and expansive walk-in closets. Cozy up by the wood-burning fireplace in the living room, which is enhanced with surround sound for an immersive experience. Step outside to a large backyard, complete with a charming gazebo and an above-ground swimming pool with a deck—ideal for entertaining and relaxation. Enjoy the added benefit of owned solar panels, which ensure minimal-cost electric bills. With ample outdoor space for gatherings and a home that blends luxury with practicality, this residence offers comfort and convenience. Plus, the community offers a friendly atmosphere and easy access to local amenities. Don’t miss your chance to make this dream home yours!
Sold
Price Unknown
704 John Thomas Dr, Keene, TX 76059
3beds
1,830sqft
Single Family Residence
Built in 2003
0.43 Acres Lot
$331,500 Zestimate®
$--/sqft
$2,065 Estimated rent
Home value
$331,500
$315,000 - $348,000
$2,065/mo
Zestimate® history
Owner options
List your home for rent
$2,065/mo
Rent Zestimate®
Find your next renter with Zillow Rental Manager. Plus, with online applications, you can quickly screen prospective tenants – for free.
$2,065/mo
Rent Zestimate®
Refinance and save
Refinancing to a lower rate could help reduce your monthly payments and save thousands over the life of the loan.
Explore your selling options
Work with a Zillow partner agent
Leverage their expertise and Zillow's premium Showcase listings to get your home seen by more buyers.
Get startedList with your own agent
Get your home in front of millions of buyers by listing it on Zillow.
Learn how to do itSell it yourself
Take full control of how buyers see your home on Zillow by listing For Sale by Owner (FSBO).
List your homeWhat's special
Zillow last checked:
Listing updated:
Listed by:
Charlie Deleon 0640094 682-583-2127,
DeLeon & Associates Realty LLC 682-583-2127
Bought with:
Ian Careaga
Standard Real Estate
Source: NTREIS,MLS#: 20715666
Facts & features
Interior
Bedrooms & bathrooms
- Bedrooms: 3
- Bathrooms: 2
- Full bathrooms: 2
Primary bedroom
- Level: First
- Dimensions: 15 x 18
Bedroom
- Level: First
- Dimensions: 14 x 10
Bedroom
- Level: First
- Dimensions: 10 x 10
Primary bathroom
- Level: First
- Dimensions: 16 x 9
Breakfast room nook
- Level: First
- Dimensions: 14 x 7
Kitchen
- Level: First
- Dimensions: 14 x 10
Laundry
- Level: First
- Dimensions: 10 x 8
Living room
- Level: First
- Dimensions: 16 x 16
Heating
- Central, Fireplace(s)
Cooling
- Central Air
Appliances
- Included: Electric Range, Microwave
Features
- Eat-in Kitchen, High Speed Internet, Open Floorplan, Pantry, Vaulted Ceiling(s), Walk-In Closet(s), Wired for Sound
- Flooring: Carpet, Laminate, Tile
- Has basement: No
- Number of fireplaces: 1
- Fireplace features: Wood Burning
Interior area
- Total interior livable area: 1,830 sqft
Property
Parking
- Total spaces: 2
- Parking features: Driveway
- Attached garage spaces: 2
- Has uncovered spaces: Yes
Accessibility
- Accessibility features: Accessible Entrance, Accessible Hallway(s)
Features
- Levels: One
- Stories: 1
- Patio & porch: Covered, Deck
- Exterior features: Rain Gutters
- Pool features: Above Ground, Pool
- Fencing: Wood
Lot
- Size: 0.43 Acres
- Features: Interior Lot
- Residential vegetation: Cleared
Details
- Additional structures: Shed(s)
- Parcel number: 126361500190
Construction
Type & style
- Home type: SingleFamily
- Architectural style: Detached
- Property subtype: Single Family Residence
Materials
- Foundation: Slab
- Roof: Composition
Condition
- Year built: 2003
Utilities & green energy
- Electric: Photovoltaics Seller Owned
- Sewer: Public Sewer
- Water: Public
- Utilities for property: Cable Available, Sewer Available, Underground Utilities, Water Available
Green energy
- Energy efficient items: Appliances, Insulation, Water Heater, Windows
- Energy generation: Solar
Community & HOA
Community
- Features: Sidewalks
- Security: Security System, Smoke Detector(s)
- Subdivision: Creel Corners
HOA
- Has HOA: No
Location
- Region: Keene
Financial & listing details
- Tax assessed value: $316,482
- Annual tax amount: $5,888
- Date on market: 8/31/2024
- Cumulative days on market: 6 days
- Listing terms: Cash,Conventional,FHA,Texas Vet,VA Loan
Price history
| Date | Event | Price |
|---|---|---|
| 10/30/2024 | Sold | -- |
Source: NTREIS #20715666 Report a problem | ||
| 9/30/2024 | Pending sale | $335,000$183/sqft |
Source: NTREIS #20715666 Report a problem | ||
| 9/12/2024 | Listing removed | $335,000$183/sqft |
Source: NTREIS #20715666 Report a problem | ||
| 9/5/2024 | Contingent | $335,000$183/sqft |
Source: NTREIS #20715666 Report a problem | ||
| 8/31/2024 | Listed for sale | $335,000$183/sqft |
Source: NTREIS #20715666 Report a problem | ||
Public tax history
| Year | Property taxes | Tax assessment |
|---|---|---|
| 2025 | $5,890 +71.1% | $316,482 +6.5% |
| 2024 | $3,443 +19.7% | $297,069 +19.3% |
| 2023 | $2,876 -29.6% | $248,967 +10% |
| 2022 | $4,087 +0.3% | $226,334 +10% |
| 2021 | $4,074 -0.3% | $205,758 +10% |
| 2020 | $4,087 +4% | $187,053 +10% |
| 2019 | $3,929 -13% | $170,048 |
| 2018 | $4,518 +8.2% | $170,048 +8.4% |
| 2017 | $4,177 +0.5% | $156,861 |
| 2016 | $4,157 -3.6% | $156,861 |
| 2015 | $4,311 | $156,861 |
| 2014 | $4,311 | $156,861 |
| 2012 | -- | -- |
| 2011 | -- | -- |
| 2010 | -- | -- |
| 2009 | -- | -- |
| 2008 | -- | -- |
| 2007 | -- | -- |
| 2006 | -- | -- |
| 2005 | -- | -- |
| 2004 | -- | -- |
Find assessor info on the county website
Neighborhood: 76059
Nearby homes
- $374,5004 bd3 ba2.4k sqft702 John Thomas Dr, Keene, TX 76059Off Market
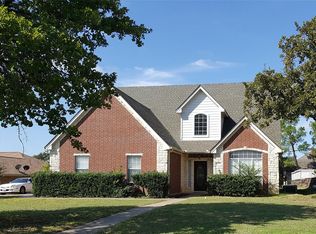
- $304,6003 bd2 ba1.7k sqft706 John Thomas Dr, Keene, TX 76059Off Market
- $262,4003 bd2 ba1.6k sqft505 W 4th St, Keene, TX 76059Off Market

- $287,2003 bd-- ba1.7k sqft708 John Thomas Dr, Keene, TX 76059Off Market
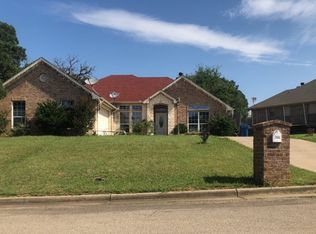
- $275,4003 bd2 ba1.7k sqft709 John Thomas Dr, Keene, TX 76059Off Market
- $296,4003 bd2 ba1.8k sqft503 W 4th St, Keene, TX 76059Off Market
- $256,1003 bd3 ba1.5k sqft707 John Thomas Dr, Keene, TX 76059Off Market
- $350,4004 bd2 ba3.1k sqft601 W 4th St, Keene, TX 76059Off Market
Nearby schools
GreatSchools rating
- NAKeene Elementary SchoolGrades: PK-2Distance: 0.9 mi
- 7/10Keene Junior High SchoolGrades: 6-8Distance: 1 mi
- 6/10Keene Wanda R Smith High SchoolGrades: 9-12Distance: 1.1 mi
Schools provided by the listing agent
- Elementary: Keene
- High: Keene
- District: Keene ISD
Source: NTREIS. This data may not be complete. We recommend contacting the local school district to confirm school assignments for this home.
Get a cash offer in 3 minutes
Find out how much your home could sell for in as little as 3 minutes with a no-obligation cash offer.
Estimated market value
$331,500
Get a cash offer in 3 minutes
Find out how much your home could sell for in as little as 3 minutes with a no-obligation cash offer.
Estimated market value
$331,500
- Texas
- Johnson County
- Keene
- 76059
- 704 John Thomas Dr
Nearby cities
Nearby zip codes
Other Keene Topics
