Skip main navigation
Active
  • Price cut: $100 (7/1)
    $328,900

    704 Jonquil Ct, Locust Grove, GA 30248

    4beds
    2,106sqft
    : 
    Loading
    Get pre-qualified
    Single Family Residence
    Built in 2006
    0.34 Acres Lot
    $327,800 Zestimate®
    $156/sqft
    $-- HOA

    What's special

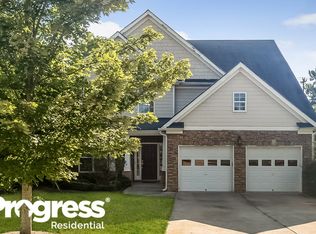
    Welcome to 704 Jonquil Ct, Locust Grove, GA - a beautifully recently remodeled residence that perfectly blends modern elegance with everyday comfort. This stunning 4-bedroom, 3-bathroom home showcases refined finishes and a thoughtfully designed layout ideal for both relaxed living and sophisticated entertaining. Step inside to discover a bright, open-concept interior filled with natural light and enhanced by contemporary upgrades throughout. The stylishly renovated kitchen serves as the heart of the home, featuring modern finishes, ample cabinetry, and a seamless flow into the main living and dining areas. The spacious primary suite offers a private retreat with a well-appointed en-suite bathroom, while the additional bedrooms provide flexibility for guests, family, or a home office. Each of the three full bathrooms has been designed with both comfort and functionality in mind. Nestled in a quiet cul-de-sac, this property offers a sense of privacy and tranquility, complemented by outdoor space perfect for relaxation or entertaining. Conveniently located near shopping, dining, and major highways, this home delivers both exclusivity and accessibility. Experience elevated living in this move-in-ready gem-schedule your private tour today.
    21 days
    |
    726
    |
    68
    |

    Zillow last checked:

    Listing updated:

    Listed by:

    Ivette R Tillman 404-797-6628,

    Keller Williams Realty Atl. Partners

    Source: GAMLS,MLS#: 10786797MLS Logo

    Loading...

      Facts & features

      Interior

      Bedrooms & bathrooms
      • Bedrooms: 4
      • Bathrooms: 3
      • Full bathrooms: 3
      • Main level bathrooms: 1
      • Main level bedrooms: 1
      Rooms
      • Room types: Family Room, Game Room, Great Room
      Dining room
      • Features: Separate Room
      Heating
      • Central
      Cooling
      • Central Air
      Appliances
      • Included: Dishwasher, Microwave, Oven/Range (Combo), Refrigerator
      • Laundry: Mud Room
      Features
      • Double Vanity, High Ceilings, In-Law Floorplan
      • Flooring: Laminate
      • Basement: None
      • Number of fireplaces: 1
      • Common walls with other units/homes: No Common Walls
      Interior area
      • Total structure area: 2,106
      • Total interior livable area: 2,106 sqft
      • Finished area above ground: 2,106
      • Finished area below ground: 0

      Property

      Parking
      • Parking features: Garage
      • Has garage: Yes
      Features
      • Levels: Two
      • Stories: 2
      Lot
      • Size: 0.34 Acres
      • Features: Cul-De-Sac
      Details
      • Parcel number: 080A02008000

      Construction

      Type & style
      • Home type: SingleFamily
      • Architectural style: Contemporary
      • Property subtype: Single Family Residence
      Materials
      • Stone, Vinyl Siding
      • Roof: Composition
      Condition
      • Updated/Remodeled
      • New construction: No
      • Year built: 2006
      Details
      • Warranty included: Yes

      Utilities & green energy

      • Sewer: Public Sewer
      • Water: Public
      • Utilities for property: Electricity Available, Sewer Connected, Water Available

      Community & HOA

      Community
      • Features: Clubhouse, Fitness Center, Lake, Playground, Pool, Tennis Court(s)
      • Subdivision: Pinehurst@ Heron Bay
      HOA
      • Has HOA: Yes
      • Services included: Maintenance Structure, Maintenance Grounds, Swimming, Tennis
      Location
      • Region: Locust Grove

      Financial & listing details

      • Price per square foot: $156/sqft
      • Tax assessed value: $350,500
      • Annual tax amount: $5,543
      • Date on market: 6/16/2026
      • Cumulative days on market: 19 days
      • Listing agreement: Exclusive Right To Sell
      • Electric utility on property: Yes

        Estimated market value

        $327,800

        $311,000 - $344,000

        $2,141/mo

        Price history

        DateEventPrice
        7/1/2026Price change$328,9000%$156/sqft
        Source: GAMLS #10786797 Report a problem
        6/22/2026Price change$329,000-2.9%$156/sqft
        Source: GAMLS #10786797 Report a problem
        6/16/2026Listed for sale$339,000+3%$161/sqft
        Source: GAMLS #10786797 Report a problem
        6/16/2026Listing removed$329,000$156/sqft
        Source: GAMLS #10761689 Report a problem
        6/2/2026Price change$329,000-2.9%$156/sqft
        Source: GAMLS #10761689 Report a problem
        5/11/2026Listed for sale$339,000$161/sqft
        Source: GAMLS #10761689 Report a problem
        5/11/2026Listing removed$339,000$161/sqft
        Source: GAMLS #10724385 Report a problem
        4/28/2026Price change$339,000-1.7%$161/sqft
        Source: GAMLS #10724385 Report a problem
        4/3/2026Listed for sale$345,000-9.2%$164/sqft
        Source: GAMLS #10724385 Report a problem
        6/20/2025Listing removed$379,900+6.4%$180/sqft
        Source: GAMLS #10112162 Report a problem
        5/7/2024Listing removed$357,000$170/sqft
        Source: FMLS GA #7301597 Report a problem
        2/13/2024Price change$357,000-0.6%$170/sqft
        Source: GAMLS #20157303 Report a problem
        11/9/2023Listed for sale$359,000-2.7%$170/sqft
        Source: GAMLS #20157303 Report a problem
        11/1/2023Listing removed$369,000$175/sqft
        Source: GAMLS #10157922 Report a problem
        8/22/2023Price change$369,000-0.2%$175/sqft
        Source: GAMLS #10157922 Report a problem
        5/9/2023Listed for sale$369,900-2.6%$176/sqft
        Source: GAMLS #10157922 Report a problem
        4/1/2023Listing removed--
        Source: GAMLS #10112162 Report a problem
        12/13/2022Listing removed$379,900$180/sqft
        Source: GAMLS #10112162 Report a problem
        11/23/2022Listed for sale$379,900$180/sqft
        Source: GAMLS #10112162 Report a problem
        11/14/2022Listing removed$379,900$180/sqft
        Source: GAMLS #10081066 Report a problem
        9/12/2022Price change$379,900-5%$180/sqft
        Source: GAMLS #10081066 Report a problem
        8/12/2022Listed for sale$399,900+21.2%$190/sqft
        Source: GAMLS #10081066 Report a problem
        7/14/2022Sold$330,000$157/sqft
        Source: Public Record Report a problem
        6/3/2022Pending sale$330,000$157/sqft
        Source: GAMLS #20045055 Report a problem
        6/3/2022Listed for sale$330,000+61.6%$157/sqft
        Source: GAMLS #20045055 Report a problem
        9/15/2006Sold$204,200$97/sqft
        Source: Public Record Report a problem

        Public tax history

        YearProperty taxesTax assessment
        2025$5,647 +4.9%$140,200 +5.5%
        2024$5,383 +4.2%$132,840 +0.6%
        2023$5,168 +381.2%$132,000 +34%
        2022$1,074 -66.5%$98,520 +21.9%
        2021$3,204 +9.7%$80,800 +10%
        2020$2,922 +221.2%$73,440 +5.5%
        2019$910 +5.4%$69,640 +4.8%
        2018$863 +13.9%$66,480 +17.4%
        2016$757 +5.5%$56,640 -3.5%
        2015$718 -10%$58,680 +13%
        2014$798 $51,920
        2013-- --
        2012-- --
        2011-- --
        2010-- --
        2009-- --
        2008$734 -4.8%--
        2007$771 $74,240 +358.3%
        2005-- $16,200

        Find assessor info on the county website

        Monthly payment

        Est. payment

        Payment breakdown

        Explore the cost of this home by adjusting the details. Changes won't be saved.
        All calculations are estimates and provided by Zillow, Inc. for informational purposes only. Actual amounts may vary.
        HOA fees may include property taxes on listings classified as Co-Ops. Contact the listing agent and/or owner for fee details.
        Mortgage interest rates are dependent on a number of factors, including credit score, down payment, and repayment length. Interest rate data provided by Zillow Group Marketplace, Inc. as of 1/1/1970 from various mortgage lenders with which we have lead or other similar arrangements; the Estimated Payment is an average of those rates.
        See how much you could borrow to make a competitive offer.

        Climate risks

        Neighborhood: 30248

        Getting around

        9 / 100
        Car-Dependent
        27 / 100
        Somewhat Bikeable

        Nearby schools

        GreatSchools rating
        Schools provided by the listing agent
        • Elementary: Bethlehem
        • Middle: Luella
        • High: Luella

        Source: GAMLS. This data may not be complete. We recommend contacting the local school district to confirm school assignments for this home.

        A local agent can set up tours, give advice and negotiate with sellers.

        Browse local experts

        Similar homes

        Skip to the end of the carouselSkip to the beginning of the carousel