Drive through the maturely landscaped entrance of the private gated community of June Lake. Upon arrival, you will notice the expansive pie-shaped lot that the home is positioned upon, offering ample space for endless opportunities in your new backyard. As you enter, you are greeted by an open floor plan encompassing the dining and living room areas, featuring 10' ceilings throughout. The primary suite is conveniently located on the left side of the home. Continuing through the spacious kitchen, equipped with a gas range, you will find it seamlessly overlooking the family room making for easy entertainment of guests and family. The triple split floor plan design places two bedrooms and a bathroom off the kitchen, with an additional bedroom and bathroom located off the family room. The enclosed porch serves as a perfect home office or additional flex space. Notable updates include a new roof installed in December 2023, a new AC unit from 2022, and a water heater from 2016.
Sold for $445,000
$445,000
704 JUNE LAKE LANE, BRANDON, FL 33510
4beds
2,456sqft
Single Family Residence
Built in 2001
0.27 Acres Lot
$468,900 Zestimate®
$181/sqft
$2,768 Estimated rent
Home value
$468,900
$445,000 - $492,000
$2,768/mo
Zestimate® history
Owner options
List your home for rent
$2,768/mo
Rent Zestimate®
Find your next renter with Zillow Rental Manager. Plus, with online applications, you can quickly screen prospective tenants – for free.
$2,768/mo
Rent Zestimate®
Refinance and save
$3,312/mo
Est. payment
Refinancing to a lower rate could help reduce your monthly payments and save thousands over the life of the loan.
$3,312/mo
Est. payment
Explore your selling options
Work with a Zillow partner agent
Leverage their expertise and Zillow's premium Showcase listings to get your home seen by more buyers.
Get startedList with your own agent
Get your home in front of millions of buyers by listing it on Zillow.
Learn how to do itSell it yourself
Take full control of how buyers see your home on Zillow by listing For Sale by Owner (FSBO).
List your homeWhat's special
Zillow last checked:
Listing updated:
Listed by:
Heidi Joy PA 727-480-8363,
KELLER WILLIAMS REALTY PORTFOLIO COLLECTION 727-489-0800
Bought with:
James Chakkalakal, 531920
JKC FLORIDA REALTY INC.
joe jacob Kulangara
JKC FLORIDA REALTY INC.
Source: Stellar MLS,MLS#: U8250660 Originating MLS: Pinellas Suncoast
Originating MLS: Pinellas Suncoast
Facts & features
Interior
Bedrooms & bathrooms
- Bedrooms: 4
- Bathrooms: 3
- Full bathrooms: 3
Primary bedroom
- Features: Walk-In Closet(s)
- Level: First
- Area: 234.43 Square Feet
- Dimensions: 11.9x19.7
Bedroom 2
- Features: Built-in Closet
- Level: First
- Area: 146.9 Square Feet
- Dimensions: 13x11.3
Bedroom 3
- Features: Built-in Closet
- Level: First
- Area: 183.3 Square Feet
- Dimensions: 13x14.1
Bedroom 4
- Features: Built-in Closet
- Level: First
- Area: 156 Square Feet
- Dimensions: 13x12
Primary bathroom
- Level: First
- Area: 174.93 Square Feet
- Dimensions: 11.9x14.7
Bathroom 2
- Level: First
- Area: 37 Square Feet
- Dimensions: 5x7.4
Bathroom 3
- Level: First
- Area: 135.46 Square Feet
- Dimensions: 9.6x14.11
Balcony porch lanai
- Level: First
- Area: 130.57 Square Feet
- Dimensions: 16.1x8.11
Foyer
- Level: First
- Area: 26.84 Square Feet
- Dimensions: 6.1x4.4
Kitchen
- Level: First
- Area: 232.8 Square Feet
- Dimensions: 12x19.4
Laundry
- Level: First
- Area: 42.41 Square Feet
- Dimensions: 8.3x5.11
Living room
- Level: First
- Area: 443.87 Square Feet
- Dimensions: 17x26.11
Heating
- Central
Cooling
- Central Air
Appliances
- Included: Dishwasher, Disposal, Dryer, Gas Water Heater, Ice Maker, Microwave, Range, Refrigerator, Washer
- Laundry: Inside, Laundry Room
Features
- Ceiling Fan(s), Crown Molding, Eating Space In Kitchen, High Ceilings, Kitchen/Family Room Combo, Living Room/Dining Room Combo, Open Floorplan, Primary Bedroom Main Floor, Solid Wood Cabinets, Split Bedroom, Stone Counters, Thermostat, Walk-In Closet(s)
- Flooring: Carpet, Ceramic Tile, Hardwood
- Doors: French Doors, Sliding Doors
- Has fireplace: No
Interior area
- Total structure area: 3,189
- Total interior livable area: 2,456 sqft
Property
Parking
- Total spaces: 2
- Parking features: Driveway, Garage Door Opener, Off Street
- Attached garage spaces: 2
- Has uncovered spaces: Yes
- Details: Garage Dimensions: 21x25
Features
- Levels: One
- Stories: 1
- Patio & porch: Covered, Enclosed, Patio, Rear Porch, Screened
- Exterior features: Private Mailbox
- Waterfront features: Lake
Lot
- Size: 0.27 Acres
- Dimensions: 78.94 x 147
- Features: Sidewalk
- Residential vegetation: Mature Landscaping, Trees/Landscaped
Details
- Parcel number: U1529205FT00000000002.0
- Zoning: PD
- Special conditions: None
Construction
Type & style
- Home type: SingleFamily
- Property subtype: Single Family Residence
Materials
- Block, Stucco
- Foundation: Slab
- Roof: Shingle
Condition
- New construction: No
- Year built: 2001
Utilities & green energy
- Sewer: Public Sewer
- Water: Public
- Utilities for property: Cable Available, Electricity Connected, Natural Gas Connected, Public, Sewer Connected
Community & HOA
Community
- Features: Fishing, Lake, Deed Restrictions, Gated Community - No Guard, Sidewalks
- Security: Gated Community, Security System, Smoke Detector(s)
- Pet fee: $0 monthly
- Subdivision: LAKE JUNE ESTATES II
HOA
- Has HOA: Yes
- HOA fee: $94 monthly
- HOA name: Janna Winfield - Vanguard Management Group
- HOA phone: 813-955-5927
Location
- Region: Brandon
Financial & listing details
- Price per square foot: $181/sqft
- Tax assessed value: $379,172
- Annual tax amount: $2,484
- Date on market: 7/18/2024
- Cumulative days on market: 3 days
- Listing terms: Cash,Conventional,VA Loan
- Ownership: Fee Simple
- Total actual rent: 0
- Electric utility on property: Yes
- Road surface type: Paved
Price history
| Date | Event | Price |
|---|---|---|
| 8/14/2024 | Sold | $445,000-1.1%$181/sqft |
Source:  Stellar MLS #U8250660 Report a problem Stellar MLS #U8250660 Report a problem | ||
| 7/22/2024 | Pending sale | $450,000$183/sqft |
Source: Stellar MLS #U8250660 Report a problem | ||
| 7/18/2024 | Listed for sale | $450,000$183/sqft |
Source: Stellar MLS #U8250660 Report a problem | ||
Public tax history
| Year | Property taxes | Tax assessment |
|---|---|---|
| 2025 | $6,755 +159.9% | $379,172 +137.5% |
| 2024 | $2,600 +4.6% | $159,622 +3% |
| 2023 | $2,485 +6.6% | $154,973 +3% |
| 2022 | $2,330 +1.5% | $150,459 +3% |
| 2021 | $2,296 +3.8% | $146,077 +1.4% |
| 2020 | $2,212 +8.3% | $144,060 +5.5% |
| 2019 | $2,042 | $136,603 +1.9% |
| 2018 | $2,042 +2.7% | $134,056 -44% |
| 2017 | $1,989 +1.8% | $239,218 +86% |
| 2016 | $1,954 +1.5% | $128,598 +0.7% |
| 2015 | $1,926 +0.2% | $127,704 +0.8% |
| 2014 | $1,921 | $126,690 +1.5% |
| 2013 | $1,921 +0.6% | $124,818 +1.7% |
| 2012 | $1,910 -13.5% | $122,732 -10.6% |
| 2011 | $2,209 -1.6% | $137,297 -2% |
| 2010 | $2,245 -17.7% | $140,089 -14.4% |
| 2009 | $2,729 -17.1% | $163,724 -14.4% |
| 2008 | $3,290 -4.2% | $191,272 +3% |
| 2007 | $3,434 -5.3% | $185,701 +2.5% |
| 2006 | $3,627 +0.1% | $181,172 +3% |
| 2005 | $3,624 | $175,895 +3% |
| 2004 | -- | $170,772 +1.9% |
| 2003 | -- | $167,588 +2.4% |
| 2002 | -- | $163,660 +343% |
| 2001 | -- | $36,944 |
| 2000 | $890 | $36,944 |
Find assessor info on the county website
Neighborhood: 33510
Nearby homes
- $512,0005 bd4 ba2.6k sqft706 June Lake Ln, Brandon, FL 33510Off Market
- $404,7003 bd3 ba1.9k sqft702 June Lake Ln, Brandon, FL 33510Off Market
- $100-- bd-- ba-- sqft723 W Windhorst Rd, Brandon, FL 33510Off Market
- $404,1004 bd2 ba2.3k sqft708 June Lake Ln, Brandon, FL 33510Off Market
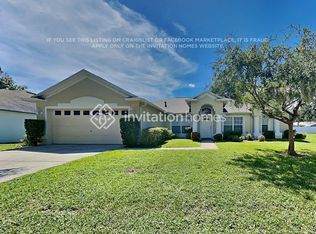
- $317,8002 bd2 ba1.1k sqft801 Windsor Cir, Brandon, FL 33510Off Market
- $250,0003 bd2 ba1.4k sqft1302 Highview Rd, Brandon, FL 33510Sold
- $440,0004 bd2 ba2.1k sqft703 June Lake Ln, Brandon, FL 33510Sold
- $342,5003 bd2 ba1.4k sqft803 Windsor Cir, Brandon, FL 33510Off Market
Nearby schools
GreatSchools rating
- 6/10Limona Elementary SchoolGrades: PK-5Distance: 0.2 mi
- 3/10Mann Middle SchoolGrades: 6-8Distance: 1.2 mi
- 2/10Brandon High SchoolGrades: 9-12Distance: 1 mi
Schools provided by the listing agent
- Elementary: Limona-HB
- Middle: McLane-HB
- High: Brandon-HB
Source: Stellar MLS. This data may not be complete. We recommend contacting the local school district to confirm school assignments for this home.
Get a cash offer in 3 minutes
Find out how much your home could sell for in as little as 3 minutes with a no-obligation cash offer.
Estimated market value
$468,900
Get a cash offer in 3 minutes
Find out how much your home could sell for in as little as 3 minutes with a no-obligation cash offer.
Estimated market value
$468,900
- Florida
- Hillsborough County
- Brandon
- 33510
- 704 JUNE LAKE LANE
