Skip main navigation
Off market
Street View
  • $724,500

    704 Juniper Ave, Chester Springs, PA 19425

    3beds
    2baths
    2,332sqft
    SingleFamily
    Built in 2004
    7,840 Square Feet Lot
    $724,500 Zestimate®
    $311/sqft
    $3,277 Estimated rent

    Home value

    $724,500

    $688,000 - $761,000

    $3,277/mo

    Zestimate® history
    Loading
    Loading...

    Owner options

    List your home for rent

    $3,277/mo

    Rent Zestimate®

    Find your next renter with Zillow Rental Manager. Plus, with online applications, you can quickly screen prospective tenants – for free.

    Learn more

    $3,277/mo

    Rent Zestimate®

    Refinance and save

    $4,691/mo

    Est. payment

    Refinancing to a lower rate could help reduce your monthly payments and save thousands over the life of the loan.

    See today's rates

    $4,691/mo

    Est. payment

    Explore your selling options

    Work with a Zillow partner agent

    Leverage their expertise and Zillow's premium Showcase listings to get your home seen by more buyers.

    Get started

    List with your own agent

    Get your home in front of millions of buyers by listing it on Zillow.

    Learn how to do it

    Sell it yourself

    Take full control of how buyers see your home on Zillow by listing For Sale by Owner (FSBO).

    List your home

    What's special

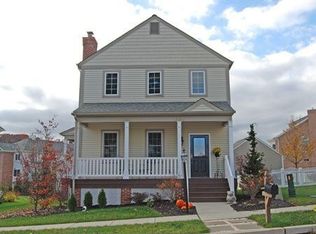
    Now is the time, and 704 Juniper Avenue is the place. Behold the very essence of springtime and the call of summer with this three bedroom ' two full and one half bath beauty set in the hub of Chester Springs' Weatherstone. Enjoy open views and quick access to community amenities including tennis, swimming, clubhouse and parks. A classic welcoming exterior gives way to an utterly refreshing interior, fit for today's active lifestyle with an elegantly comfortable atmosphere. Brilliant hardwood floors throughout main level, upgraded moldings ' it's all here! Inside, stately columns serve as entrance to a large area for adjacent living and dining rooms with an open flow. The lovely island kitchen offers premium appliances, 42" furniture quality cabinets, granite counters and custom tile backsplash with attached breakfast room ' bright and beautiful ' the perfect spot to start your day. The attached fireside family room offers a brick fireplace and plenty of room for entertainment. This standout home's main level also provides a laundry room and powder room. Upstairs is home to the oversized deluxe master suite with fireplace and sitting room, plus the luxurious master bathroom featuring a large soaking tub! Whether you are resting in the ambrosial master suite or one of the two additional bedrooms provided on the upper level' it's pleasant dreams abound. Enjoy the attractive landscaping from the expansive front porch and rear custom paver patio ' both great for summer evenings, or take a stroll across the street for a dip in the pool or game of tennis. Prime West Vincent township location provides a "just off the beaten path" atmosphere but offers easy access to major roads including the PA turnpike.

    This property is off market, which means it's not currently listed for sale or rent on Zillow. This may be different from what's available on other websites or public sources.

    Facts & features

    Interior

    Bedrooms & bathrooms
    • Bedrooms: 3
    • Bathrooms: 2.5
    Heating
    • Forced air, Gas
    Cooling
    • Central
    Appliances
    • Included: Range / Oven
    Features
    • Flooring: Carpet, Hardwood
    • Has fireplace: Yes
    Interior area
    • Total interior livable area: 2,332 sqft

    Property

    Parking
    • Total spaces: 2
    • Parking features: Garage - Attached
    Features
    • Exterior features: Vinyl
    Lot
    • Size: 7,840 sqft
    Details
    • Parcel number: 250703330000

    Construction

    Type & style
    • Home type: SingleFamily
    • Architectural style: Conventional
    Materials
    • Roof: Other
    Condition
    • Year built: 2004

    Community & neighborhood

    Location
    • Region: Chester Springs

    HOA & financial

    HOA
    • Has HOA: Yes
    • HOA fee: $95 monthly

    Price history

    DateEventPrice
    9/30/2014Listing removed$429,900$184/sqft
    Source: Coldwell Banker Preferred - Exton Office #6376723 Report a problem
    6/2/2014Price change$429,900-1.2%$184/sqft
    Source: Coldwell Banker Preferred - Exton Office #6376723 Report a problem
    4/25/2014Listed for sale$435,000-4.4%$187/sqft
    Source: Coldwell Banker Preferred - Exton Office #6376723 Report a problem
    9/11/2006Sold$455,000+23.1%$195/sqft
    Source: Public Record Report a problem
    9/23/2004Sold$369,610$158/sqft
    Source: Public Record Report a problem

    Public tax history

    YearProperty taxesTax assessment
    2025$10,432 +1.5%$244,160
    2024$10,283 +2.3%$244,160
    2023$10,051 +1.5%$244,160
    2022$9,906 +1.7%$244,160
    2021$9,745 +143.8%$244,160
    2020$3,997 -56.6%$244,160
    2019$9,204 +2%$244,160
    2018$9,025 +9900%$244,160
    2017$90 -98.8%$244,160
    2016$7,358 $244,160
    2015$7,358 $244,160
    2014$7,358 $244,160
    2013-- $244,160
    2012-- $244,160
    2011-- $244,160
    2010-- $244,160
    2009-- $244,160
    2008-- $244,160
    2007-- $244,160
    2006-- $244,160 +455.5%
    2005-- $43,950
    2004-- $43,950

    Find assessor info on the county website

    Neighborhood: 19425

    Nearby schools

    GreatSchools rating
    Schools provided by the listing agent
    • High: O J ROBERT
    • District: Owen J Roberts

    Source: The MLS. This data may not be complete. We recommend contacting the local school district to confirm school assignments for this home.

    Get a cash offer in 3 minutes
    Find out how much your home could sell for in as little as 3 minutes with a no-obligation cash offer.
    Estimated market value
    $724,500
    Get a cash offer in 3 minutes
    Find out how much your home could sell for in as little as 3 minutes with a no-obligation cash offer.
    Estimated market value
    $724,500