Beautifully Renovated 3-Bedroom Home in Peaceful DeSoto Neighborhood – Move-In Ready!
Welcome to your new home in the heart of DeSoto! This charming and thoughtfully updated 3-bedroom, 2-bathroom home offers the perfect blend of comfort, style, and convenience. Located in a quiet, friendly neighborhood just minutes from DeSoto High School, parks, and local amenities, this home is ideal for families or anyone seeking peaceful suburban living with modern finishes.
Step inside to discover fresh paint throughout, brand-new vinyl flooring, and updated light fixtures, including a stunning chandelier in the formal dining room that adds a touch of elegance. The kitchen has been tastefully refreshed with repainted cabinets, beautiful new hardware, and updated finishes that provide a clean and modern feel. Both bathrooms also feature repainted cabinetry and new lighting, offering a crisp, spa-like atmosphere.
Enjoy the outdoors with a spacious backyard and a 10x10 storage building—perfect for keeping tools, seasonal items, or hobby gear organized and out of sight. Just a short stroll away, you’ll find a neighborhood park with walking trails, a playground, and open green space for exercise or family fun.
This home is more than move-in ready—it’s ready to be yours. Come experience the warmth, comfort, and upgrades for yourself. Schedule a showing today!
Sold
Price Unknown
704 Kelsie Ln, Desoto, TX 75115
3beds
1,751sqft
Single Family Residence
Built in 1990
8,232 Square Feet Lot
$286,000 Zestimate®
$--/sqft
$2,100 Estimated rent
Home value
$286,000
$260,000 - $315,000
$2,100/mo
Zestimate® history
Owner options
List your home for rent
$2,100/mo
Rent Zestimate®
Find your next renter with Zillow Rental Manager. Plus, with online applications, you can quickly screen prospective tenants – for free.
$2,100/mo
Rent Zestimate®
Refinance and save
Refinancing to a lower rate could help reduce your monthly payments and save thousands over the life of the loan.
Explore your selling options
Work with a Zillow partner agent
Leverage their expertise and Zillow's premium Showcase listings to get your home seen by more buyers.
Get startedList with your own agent
Get your home in front of millions of buyers by listing it on Zillow.
Learn how to do itSell it yourself
Take full control of how buyers see your home on Zillow by listing For Sale by Owner (FSBO).
List your homeWhat's special
Spacious backyardUpdated light fixturesUpdated finishesBeautiful new hardwareFormal dining roomRepainted cabinetsBrand-new vinyl flooring
Zillow last checked:
Listing updated:
Listed by:
Gary Bisha 0508227 713-683-0054,
My Castle Realty 713-683-0054
Bought with:
Terence Robinson
HomeSource Realty
Source: NTREIS,MLS#: 20964253
Facts & features
Interior
Bedrooms & bathrooms
- Bedrooms: 3
- Bathrooms: 2
- Full bathrooms: 2
Primary bedroom
- Features: Dual Sinks, Jetted Tub, Separate Shower, Walk-In Closet(s)
- Level: First
- Dimensions: 19 x 13
Bedroom
- Features: Walk-In Closet(s)
- Level: First
- Dimensions: 12 x 11
Bedroom
- Features: Walk-In Closet(s)
- Level: First
- Dimensions: 12 x 11
Breakfast room nook
- Level: First
- Dimensions: 11 x 10
Dining room
- Level: First
- Dimensions: 11 x 11
Living room
- Level: First
- Dimensions: 20 x 19
Utility room
- Level: First
- Dimensions: 7 x 5
Heating
- Central, Natural Gas
Cooling
- Central Air, Ceiling Fan(s), Electric
Appliances
- Included: Dryer, Dishwasher, Gas Oven, Ice Maker, Microwave, Refrigerator, Washer
- Laundry: Washer Hookup, Electric Dryer Hookup, Gas Dryer Hookup, Laundry in Utility Room
Features
- Chandelier, Decorative/Designer Lighting Fixtures, Eat-in Kitchen, Cable TV, Vaulted Ceiling(s), Walk-In Closet(s)
- Flooring: Ceramic Tile, Vinyl
- Windows: Window Coverings
- Has basement: No
- Number of fireplaces: 1
- Fireplace features: Masonry
Interior area
- Total interior livable area: 1,751 sqft
Property
Parking
- Total spaces: 2
- Parking features: Alley Access, Driveway, Garage, Garage Door Opener, Storage
- Attached garage spaces: 2
- Has uncovered spaces: Yes
Features
- Levels: One
- Stories: 1
- Patio & porch: Front Porch, Patio
- Pool features: None
- Fencing: Back Yard,Wood
Lot
- Size: 8,232 Square Feet
- Dimensions: 75 x 110
- Features: Interior Lot, Landscaped, Subdivision, Sprinkler System, Few Trees
- Residential vegetation: Brush
Details
- Parcel number: 200313100D0150000
Construction
Type & style
- Home type: SingleFamily
- Architectural style: Traditional,Detached
- Property subtype: Single Family Residence
Materials
- Brick
- Foundation: Slab
- Roof: Asphalt,Shingle
Condition
- Year built: 1990
Utilities & green energy
- Sewer: Public Sewer
- Water: Public
- Utilities for property: Electricity Available, Natural Gas Available, Sewer Available, Separate Meters, Water Available, Cable Available
Community & HOA
Community
- Features: Playground, Park, Restaurant, Sidewalks, Trails/Paths, Community Mailbox, Curbs
- Security: Security System, Smoke Detector(s), Security Lights
- Subdivision: Eagle Downs Ph 02 Rep
HOA
- Has HOA: No
Location
- Region: Desoto
Financial & listing details
- Tax assessed value: $294,030
- Annual tax amount: $5,777
- Date on market: 6/10/2025
- Cumulative days on market: 34 days
- Listing terms: Cash,Conventional,FHA,VA Loan
- Electric utility on property: Yes
Price history
| Date | Event | Price |
|---|---|---|
| 8/18/2025 | Sold | -- |
Source: NTREIS #20964253 Report a problem | ||
| 7/21/2025 | Pending sale | $295,000$168/sqft |
Source: NTREIS #20964253 Report a problem | ||
| 7/15/2025 | Contingent | $295,000$168/sqft |
Source: NTREIS #20964253 Report a problem | ||
| 6/10/2025 | Listed for sale | $295,000$168/sqft |
Source: NTREIS #20964253 Report a problem | ||
Public tax history
| Year | Property taxes | Tax assessment |
|---|---|---|
| 2025 | $7,163 +68.5% | $294,030 +16.2% |
| 2024 | $4,250 +11.9% | $253,040 -7% |
| 2023 | $3,798 -13% | $272,110 -2.5% |
| 2022 | $4,368 -0.1% | $279,090 +40.2% |
| 2021 | $4,370 +4.8% | $199,120 +7.4% |
| 2020 | $4,171 +10.8% | $185,340 +7% |
| 2019 | $3,764 +11.3% | $173,170 |
| 2018 | $3,382 +10.4% | $173,170 +35.3% |
| 2017 | $3,064 +12.3% | $128,000 -2.6% |
| 2016 | $2,729 +8.2% | $131,440 +27.5% |
| 2015 | $2,523 | $103,080 +3.7% |
| 2014 | $2,523 | $99,450 |
| 2013 | -- | -- |
| 2012 | -- | -- |
| 2011 | -- | -- |
| 2010 | -- | -- |
| 2009 | -- | -- |
| 2008 | -- | -- |
| 2007 | -- | -- |
| 2005 | -- | -- |
| 2004 | -- | -- |
| 2003 | -- | -- |
| 2002 | -- | -- |
| 2001 | -- | -- |
Find assessor info on the county website
Neighborhood: Eagle Downs
Nearby homes
- $414,6005 bd3 ba3.3k sqft708 Kelsie Ln, Desoto, TX 75115Off Market
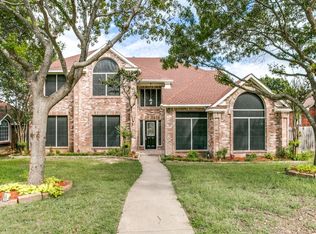
- $323,7004 bd2 ba2.1k sqft700 Kelsie Ln, Desoto, TX 75115Off Market
- $280,8003 bd2 ba1.7k sqft705 Desoto Dr, Desoto, TX 75115Off Market
- $--4 bd2 ba1.9k sqft709 Desoto Dr, Desoto, TX 75115Sold

- $287,3003 bd2 ba1.9k sqft701 Desoto Dr, Desoto, TX 75115Off Market
- $292,7003 bd2 ba2k sqft712 Kelsie Ln, Desoto, TX 75115Off Market
- $303,0003 bd2 ba1.7k sqft705 Kelsie Ln, Desoto, TX 75115Off Market
- $312,4003 bd2 ba2.3k sqft709 Kelsie Ln, Desoto, TX 75115Off Market
Nearby schools
GreatSchools rating
- 3/10Frank D Moates Elementary SchoolGrades: 3-5Distance: 1 mi
- 2/10Desoto West Middle SchoolGrades: 6-8Distance: 1.7 mi
- 3/10Desoto High SchoolGrades: 9-12Distance: 0.4 mi
Schools provided by the listing agent
- Elementary: Moates
- Middle: Desoto West
- High: Desoto
- District: Desoto ISD
Source: NTREIS. This data may not be complete. We recommend contacting the local school district to confirm school assignments for this home.
Get a cash offer in 3 minutes
Find out how much your home could sell for in as little as 3 minutes with a no-obligation cash offer.
Estimated market value
$286,000
Get a cash offer in 3 minutes
Find out how much your home could sell for in as little as 3 minutes with a no-obligation cash offer.
Estimated market value
$286,000
- Texas
- Dallas County
- Desoto
- 75115
- Eagle Downs
- 704 Kelsie Ln
Nearby cities
Nearby neighborhoods
Nearby zip codes
Other Desoto Topics
