Perched gracefully on a prized corner lot in the heart of Kessler Park, this architectural gem redefines modern elegance with an unexpected connection to nature. Framed by a lush canopy of trees and nestled above a peaceful creek, the residence offers a rare combination of privacy, scale, and scenic beauty—just minutes from the vibrancy of downtown Dallas.
Step inside and experience a home designed to impress and inspire. Soaring 20-foot ceilings and dramatic walls of glass bathe the interiors in natural light, while framing mesmerizing views of the surrounding landscape. The open-concept living spaces flow effortlessly, offering a sense of both grandeur and intimacy. Multiple balconies and terraces blur the line between indoor comfort and outdoor serenity, creating inviting moments throughout the home.
The main-level primary suite is a true retreat—complete with a private balcony, dual-sided fireplace, and spa-style bath that exudes indulgence. Upstairs, three spacious guest suites—each with its own ensuite bath—offer comfort and privacy for visitors or family alike. A dedicated home office and an expansive game and media lounge ensure the home caters to both productivity and play.
At the heart of it all, the chef’s kitchen is outfitted with premium appliances, sleek finishes, and ample prep space—perfectly positioned for both casual mornings and elevated entertaining. Across a glass-lined skybridge lies a flexible bonus space that can adapt to your needs—studio, gym, playroom, or creative haven.
Two laundry areas, generous storage, and an oversized two-car garage add practical ease to everyday living.
Set within one of Dallas’ most storied and architecturally rich neighborhoods, this one-of-a-kind home invites you to rediscover Kessler Park through a new lens—where modern luxury meets timeless tranquility.
Sold
Price Unknown
704 Kessler Lake Dr, Dallas, TX 75208
4beds
4,566sqft
Single Family Residence
Built in 2003
0.42 Acres Lot
$821,300 Zestimate®
$--/sqft
$8,508 Estimated rent
Home value
$821,300
$747,000 - $903,000
$8,508/mo
Zestimate® history
Owner options
List your home for rent
$8,508/mo
Rent Zestimate®
Find your next renter with Zillow Rental Manager. Plus, with online applications, you can quickly screen prospective tenants – for free.
$8,508/mo
Rent Zestimate®
Refinance and save
Refinancing to a lower rate could help reduce your monthly payments and save thousands over the life of the loan.
Explore your selling options
Work with a Zillow partner agent
Leverage their expertise and Zillow's premium Showcase listings to get your home seen by more buyers.
Get startedList with your own agent
Get your home in front of millions of buyers by listing it on Zillow.
Learn how to do itSell it yourself
Take full control of how buyers see your home on Zillow by listing For Sale by Owner (FSBO).
List your homeWhat's special
Zillow last checked:
Listing updated:
Listed by:
Michael Humphries 0669363 214-668-3640,
Allie Beth Allman & Assoc. 214-521-7355
Bought with:
Shelly Palmer
Regal, REALTORS
Source: NTREIS,MLS#: 20950647
Facts & features
Interior
Bedrooms & bathrooms
- Bedrooms: 4
- Bathrooms: 6
- Full bathrooms: 4
- 1/2 bathrooms: 2
Primary bedroom
- Level: First
- Dimensions: 17 x 15
Bedroom
- Level: Second
- Dimensions: 17 x 17
Bedroom
- Level: Second
- Dimensions: 13 x 12
Bedroom
- Level: Second
- Dimensions: 16 x 11
Primary bathroom
- Level: First
- Dimensions: 13 x 13
Breakfast room nook
- Level: First
- Dimensions: 11 x 10
Dining room
- Level: First
- Dimensions: 16 x 9
Other
- Level: Second
- Dimensions: 12 x 6
Other
- Level: Second
- Dimensions: 12 x 5
Other
- Level: Second
- Dimensions: 11 x 5
Great room
- Level: Second
- Dimensions: 28 x 24
Half bath
- Level: Second
- Dimensions: 6 x 6
Half bath
- Level: First
- Dimensions: 7 x 6
Kitchen
- Level: First
- Dimensions: 21 x 12
Laundry
- Level: First
- Dimensions: 10 x 5
Living room
- Level: First
- Dimensions: 18 x 16
Heating
- Central, Natural Gas, Zoned
Cooling
- Central Air, Electric, Zoned
Appliances
- Included: Dishwasher, Electric Oven, Gas Cooktop, Disposal, Microwave
Features
- Built-in Features, High Speed Internet, Kitchen Island, Multiple Master Suites, Open Floorplan, Pantry, Vaulted Ceiling(s)
- Flooring: Carpet, Ceramic Tile, Simulated Wood
- Has basement: No
- Number of fireplaces: 2
- Fireplace features: Gas, Primary Bedroom, Metal
Interior area
- Total interior livable area: 4,566 sqft
Property
Parking
- Total spaces: 2
- Parking features: Circular Driveway, Garage, Garage Door Opener, Oversized
- Attached garage spaces: 2
- Has uncovered spaces: Yes
Features
- Levels: Two
- Stories: 2
- Pool features: None
- Waterfront features: Creek
Lot
- Size: 0.42 Acres
- Features: Corner Lot, Many Trees
Details
- Parcel number: 00479500000070000
Construction
Type & style
- Home type: SingleFamily
- Architectural style: Contemporary/Modern,Traditional,Detached
- Property subtype: Single Family Residence
Materials
- Steel Siding
- Foundation: Slab
- Roof: Composition
Condition
- Year built: 2003
Utilities & green energy
- Sewer: Public Sewer
- Water: Public
- Utilities for property: Sewer Available, Water Available
Community & HOA
Community
- Features: Curbs
- Security: Security System
- Subdivision: Cofer At Kessler Park
HOA
- Has HOA: No
Location
- Region: Dallas
Financial & listing details
- Tax assessed value: $1,908,730
- Annual tax amount: $42,661
- Date on market: 5/30/2025
- Cumulative days on market: 56 days
- Listing terms: Cash,Conventional
- Exclusions: N/A
Price history
| Date | Event | Price |
|---|---|---|
| 11/26/2025 | Listing removed | -- |
Source: Owner Report a problem | ||
| 11/24/2025 | Listed for sale | $1,699,000+41.6%$372/sqft |
Source: Owner Report a problem | ||
| 10/27/2025 | Listing removed | $9,900$2/sqft |
Source: Zillow Rentals Report a problem | ||
| 10/11/2025 | Price change | $9,900-10%$2/sqft |
Source: Zillow Rentals Report a problem | ||
| 9/29/2025 | Price change | $11,000-7.6%$2/sqft |
Source: Zillow Rentals Report a problem | ||
| 9/23/2025 | Price change | $11,900-7.8%$3/sqft |
Source: Zillow Rentals Report a problem | ||
| 9/17/2025 | Price change | $12,900-4.4%$3/sqft |
Source: Zillow Rentals Report a problem | ||
| 9/2/2025 | Price change | $13,500+12.5%$3/sqft |
Source: Zillow Rentals Report a problem | ||
| 8/29/2025 | Price change | $12,000+14.3%$3/sqft |
Source: Zillow Rentals Report a problem | ||
| 8/25/2025 | Listed for rent | $10,500$2/sqft |
Source: Zillow Rentals Report a problem | ||
| 8/22/2025 | Sold | -- |
Source: NTREIS #20950647 Report a problem | ||
| 8/6/2025 | Pending sale | $1,200,000$263/sqft |
Source: NTREIS #20950647 Report a problem | ||
| 7/28/2025 | Contingent | $1,200,000$263/sqft |
Source: NTREIS #20950647 Report a problem | ||
| 7/16/2025 | Listed for sale | $1,200,000$263/sqft |
Source: NTREIS #20950647 Report a problem | ||
| 7/10/2025 | Contingent | $1,200,000$263/sqft |
Source: NTREIS #20950647 Report a problem | ||
| 5/30/2025 | Listed for sale | $1,200,000+74.2%$263/sqft |
Source: NTREIS #20950647 Report a problem | ||
| 4/6/2019 | Listing removed | $689,000$151/sqft |
Source: RE/MAX Select Homes #14024705 Report a problem | ||
| 2/16/2019 | Listed for sale | $689,000$151/sqft |
Source: RE/MAX Select Homes #14024705 Report a problem | ||
| 12/17/2018 | Listing removed | $689,000$151/sqft |
Source: RE/MAX Select Homes #13857535 Report a problem | ||
| 9/6/2018 | Listed for sale | $689,000$151/sqft |
Source: RE/MAX Select Homes #13857535 Report a problem | ||
| 9/6/2018 | Pending sale | $689,000$151/sqft |
Source: RE/MAX Select Homes #13857535 Report a problem | ||
| 8/27/2018 | Listed for sale | $689,000$151/sqft |
Source: RE/MAX Select Homes #13857535 Report a problem | ||
| 8/15/2018 | Pending sale | $689,000$151/sqft |
Source: RE/MAX Select Homes #13857535 Report a problem | ||
| 6/3/2018 | Price change | $689,000+6%$151/sqft |
Source: RE/MAX Select Homes #13857535 Report a problem | ||
| 5/18/2018 | Price change | $649,900-2.2%$142/sqft |
Source: BuyBroker #13828808 Report a problem | ||
| 5/14/2018 | Listed for sale | $664,420$146/sqft |
Source: BuyBroker #13828808 Report a problem | ||
Public tax history
| Year | Property taxes | Tax assessment |
|---|---|---|
| 2025 | $42,502 -0.4% | $1,908,730 |
| 2024 | $42,661 +7.5% | $1,908,730 +10.4% |
| 2023 | $39,669 +12% | $1,728,640 +22.6% |
| 2022 | $35,403 +1.5% | $1,410,280 +6.6% |
| 2021 | $34,890 -0.7% | $1,322,580 +2.1% |
| 2020 | $35,130 +159.5% | $1,294,920 +47.1% |
| 2019 | $13,538 +4.1% | $880,000 -12.7% |
| 2018 | $13,009 +4.7% | $1,008,300 +33.7% |
| 2017 | $12,427 -3.2% | $754,340 +25% |
| 2016 | $12,843 +19.2% | $603,470 |
| 2015 | $10,776 | $603,470 +27.8% |
| 2014 | $10,776 | $472,260 |
| 2013 | -- | -- |
| 2012 | -- | -- |
| 2011 | -- | -- |
| 2010 | -- | -- |
| 2009 | -- | -- |
| 2008 | -- | -- |
| 2007 | -- | -- |
| 2005 | -- | -- |
| 2004 | -- | -- |
| 2003 | -- | -- |
Find assessor info on the county website
Neighborhood: Kidd Springs
Nearby homes
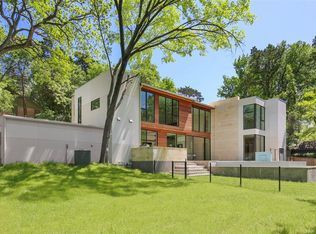
- $2,114,7004 bd5 ba4.3k sqft650 W Colorado Blvd, Dallas, TX 75208Off Market
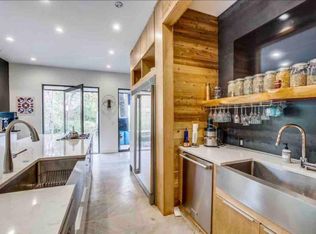
- $1,675,4005 bd4 ba4.2k sqft647 Kessler Lake Dr, Dallas, TX 75208Off Market
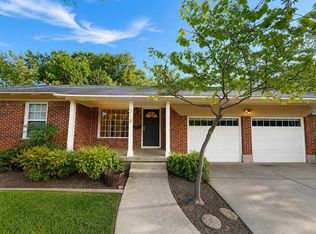
- $602,3003 bd3 ba2.1k sqft718 W Colorado Blvd, Dallas, TX 75208Off Market
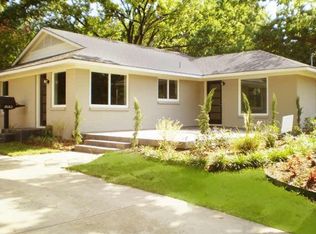
- $919,6003 bd3 ba2.5k sqft728 W Colorado Blvd, Dallas, TX 75208Off Market
- $643,2002 bd2 ba1.2k sqft652 W Colorado Blvd, Dallas, TX 75208Off Market
- $1,834,5004 bd3 ba3.6k sqft705 W Colorado Blvd, Dallas, TX 75208Off Market
- $1,495,1004 bd3 ba4.1k sqft637 Kessler Lake Dr, Dallas, TX 75208Off Market
- $--0.76 acres665 W Colorado Blvd, Dallas, TX 75208Sold
Nearby schools
GreatSchools rating
- 9/10Rosemont Middle SchoolGrades: 3-8Distance: 0.9 mi
- 5/10Sunset High SchoolGrades: 9-12Distance: 1.4 mi
- NARosemont Lower - Chris V Semos BuildingGrades: PK-2Distance: 1 mi
Schools provided by the listing agent
- Elementary: Allen
- Middle: Benjamin Franklin
- High: Adams
- District: Dallas ISD
Source: NTREIS. This data may not be complete. We recommend contacting the local school district to confirm school assignments for this home.
Get a cash offer in 3 minutes
Find out how much your home could sell for in as little as 3 minutes with a no-obligation cash offer.
Estimated market value
$821,300
Get a cash offer in 3 minutes
Find out how much your home could sell for in as little as 3 minutes with a no-obligation cash offer.
Estimated market value
$821,300
- Texas
- Dallas County
- Dallas
- 75208
- Kidd Springs
- 704 Kessler Lake Dr
