Skip main navigation
Sold for $615,000
  • $615,000

    704 Kingston Cir, Sergeant Bluff, IA 51054

    6beds
    3baths
    3,808sqft
    Single Family Residence, Residential
    Built in 2013
    0.32 Acres Lot
    $619,600 Zestimate®
    $162/sqft
    $3,181 Estimated rent

    Home value

    $619,600

    $527,000 - $731,000

    $3,181/mo

    Zestimate® history
    Loading
    Loading...

    Owner options

    List your home for rent

    $3,181/mo

    Rent Zestimate®

    Find your next renter with Zillow Rental Manager. Plus, with online applications, you can quickly screen prospective tenants – for free.

    Learn more

    $3,181/mo

    Rent Zestimate®

    Refinance and save

    $3,369/mo

    Est. payment

    Refinancing to a lower rate could help reduce your monthly payments and save thousands over the life of the loan.

    See today's rates

    $3,369/mo

    Est. payment

    Explore your selling options

    Work with a Zillow partner agent

    Leverage their expertise and Zillow's premium Showcase listings to get your home seen by more buyers.

    Get started

    List with your own agent

    Get your home in front of millions of buyers by listing it on Zillow.

    Learn how to do it

    Sell it yourself

    Take full control of how buyers see your home on Zillow by listing For Sale by Owner (FSBO).

    List your home

    What's special

    Wide open floor planNew paintNew trimUpgraded light fixtureNew lvp flooringNew interior doorsNew carpet
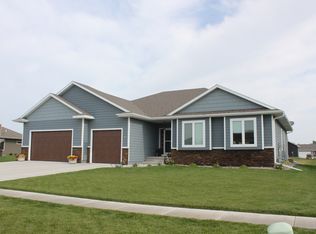
    Pristinely updated and maintained ranch style home located in the Kingston Meadows development in Sergeant Bluff. The property is a quick distance away from parks, trails, and ball fields. The house looks immaculate from the curb with new shingles, new siding, new garage doors, and a new front door under a massive covered front porch. The fenced in backyard features a graciously sized and covered stamped concrete patio with an upgraded exterior sound system and exterior TV. The backyard also has a new custom built fire pit sitting on stone pavers. When you step inside the house through the front door you will notice the wide open floor plan, vaulted ceiling, and various updates. The main floor reveals new LVP flooring, new paint, new trim, new interior doors, and new remote controlled blinds. The living room extends past the foyer and shows a rustic wood accent wall and multiple windows overlooking the backyard. The dining room includes a sliding glass door that will take you to the backyard and an upgraded light fixture. The kitchen overlooks the main floor and presents a two tiered island, new quartz countertops, a tiled backsplash, double oven, new dishwasher, a new walk-in pantry with custom shelving, and a Wolf cooktop. The master bedroom has also been totally renovated and provides a master bathroom with a new tiled shower and rainfall shower head, double vanities with upgraded lighting, and separate closets with custom shelving systems. The basement is wide open as well with a big family room complete with new carpet, trim, and paint that also extends into a wet bar. The wet bar includes tiled flooring and a new SS fridge. There are also three additional bedrooms with spacious closets in the basement and a bonus non-conforming bedroom. Even the heated garage has many updates and an added storage room with built-in shelving. No stone has been left unturned in this house!

    Zillow last checked:

    Listing updated:

    Listed by:

    Alex Imming 712-301-2556,

    Keller Williams Siouxland,

    Jessica Salcido,

    Keller Williams Siouxland

    Bought with:

    Eric Banks

    Century 21 ProLink

    Source: Northwest Iowa Regional BOR,MLS#: 832189MLS Logo

    Facts & features

    Interior

    Bedrooms & bathrooms
    • Bedrooms: 6
    • Bathrooms: 3
    • Main level bathrooms: 2
    • Main level bedrooms: 3
    Heating
    • Has Heating (Unspecified Type)
    Cooling
    • Has cooling: Yes
    Appliances
    • Included: Water Softener: Included, Owned
    • Laundry: Main Level
    Features
    • Eat-in Kitchen, Entrance Foyer, Master Bath, Master WI Closet, New Bath, New Kitchen, Wet Bar, Granite/Quartz, Kitchen Island, Pantry, Vaulted/Tray Ceilings
    • Flooring: Luxury Vinyl
    • Basement: Finished,Full
    Interior area
    • Total structure area: 3,808
    • Total interior livable area: 3,808 sqft
    • Finished area above ground: 2,008
    • Finished area below ground: 1,800

    Property

    Parking
    • Total spaces: 3
    • Parking features: Attached, Triple, Garage Door Opener, Oversized, Concrete
    • Attached garage spaces: 3
    Features
    • Patio & porch: Patio, Porch
    • Exterior features: Outdoor Fire Area, Lighting
    • Fencing: Fenced
    Lot
    • Size: 0.32 Acres
    • Features: Landscaped, Lawn Sprinkler System, Level
    Details
    • Parcel number: 884732189002

    Construction

    Type & style
    • Home type: SingleFamily
    • Architectural style: Ranch
    • Property subtype: Single Family Residence, Residential
    Materials
    • Combination, Hardboard, Stone
    • Roof: Shingle
    Condition
    • New construction: No
    • Year built: 2013

    Utilities & green energy

    • Sewer: Public Sewer
    • Water: City

    Community & neighborhood

    Security
    • Security features: Smoke Detector(s)
    Location
    • Region: Sergeant Bluff

    Other

    Other facts
    • Price range: $615K - $615K

    Price history

    DateEventPrice
    5/15/2026Sold$615,000-2.4%$162/sqft
    Source: Northwest Iowa Regional BOR #832189 Report a problem
    4/6/2026Pending sale$629,950$165/sqft
    Source: Northwest Iowa Regional BOR #832189 Report a problem
    3/20/2026Listed for sale$629,950+57.5%$165/sqft
    Source: Northwest Iowa Regional BOR #832189 Report a problem
    3/24/2021Listing removed--
    Source: Owner Report a problem
    5/31/2017Listing removed$399,950$105/sqft
    Source: Owner Report a problem
    5/1/2017Pending sale$399,950$105/sqft
    Source: Owner Report a problem
    2/23/2017Price change$399,950-4.8%$105/sqft
    Source: Owner Report a problem
    8/19/2016Listed for sale$419,950$110/sqft
    Source: Owner Report a problem

    Public tax history

    YearProperty taxesTax assessment
    2025$8,828 +15.2%$615,970 +7.6%
    2024$7,660 +13%$572,360 +11.7%
    2023$6,776 +9.4%$512,180 +32.8%
    2022$6,194 -1%$385,600 +8.5%
    2021$6,254 +13.3%$355,520 +4.3%
    2020$5,519 +6.3%$340,840 +9.7%
    2019$5,191 +18.4%$310,750 -23.9%
    2018$4,384 +22.8%$408,570 +58.3%
    2017$3,570 +17%$258,130 +31.8%
    2016$3,050 +37.5%$195,850 +38.8%
    2015$2,219 $141,140

    Find assessor info on the county website

    Neighborhood: 51054

    Nearby schools

    GreatSchools rating
    Schools provided by the listing agent
    • Elementary: Sgt Bluff-Luton
    • Middle: Sgt Bluff-Luton
    • High: Sgt Bluff-Luton

    Source: Northwest Iowa Regional BOR. This data may not be complete. We recommend contacting the local school district to confirm school assignments for this home.

    Get pre-qualified for a loan
    At Zillow Home Loans, we can pre-qualify you in as little as 5 minutes with no impact to your credit score.

    An equal housing lender. NMLS #10287.