Act Fast! This impeccable 5 bedroom 3 full bath home in the sought after Annaberg community won't last. Nestled in a peaceful neighborhood yet close to everything. Step into the two story foyer and experience the perfect blend of elegance, functionality and warmth. Hardwood entrance and arched entryways in formal areas. The formal living room with bay window giving lots of natural sunlight, great space to make a good impression. Enjoy the formal dining room with bay window, coffered ceiling and seating for 10-12 guest. Main level has a spacious bedroom with a full bath, for guest or multi-gen. Unwind in the inviting open family room featuring stack stone fireplace overlooking the heart of the home, the gourment kitchen. Equipped with stainless appliances, granite counter with plenty of cabintes and counter space. The breakfast area with bay window bringing in more natural sunlight. The second level has a functional floorplan. Offering 3 spacious bedrooms, a full bath, conveniently located laundry room, and a primary suite complete with a sizable sitting room, two generous walk-in closets, spa like bath full bath with a relaxing garden tub and seperate shower. This home sits in a cul de sac, has a new roof, fenced yard with extended patio. Steps away from movie theatre, shopping, eateries, golf, parks and quick access to I-75 express. This home checks all the boxes for modern living. Don't miss this opportunity! Schedule your private tour today.
Closed
$420,000
704 Kitts Ct, McDonough, GA 30253
5beds
2,859sqft
Single Family Residence
Built in 2015
-- sqft lot
$399,800 Zestimate®
$147/sqft
$2,646 Estimated rent
Home value
$399,800
$356,000 - $448,000
$2,646/mo
Zestimate® history
Owner options
List your home for rent
$2,646/mo
Rent Zestimate®
Find your next renter with Zillow Rental Manager. Plus, with online applications, you can quickly screen prospective tenants – for free.
$2,646/mo
Rent Zestimate®
Refinance and save
$3,315/mo
Est. payment
Refinancing to a lower rate could help reduce your monthly payments and save thousands over the life of the loan.
$3,315/mo
Est. payment
Explore your selling options
Work with a Zillow partner agent
Leverage their expertise and Zillow's premium Showcase listings to get your home seen by more buyers.
Get startedList with your own agent
Get your home in front of millions of buyers by listing it on Zillow.
Learn how to do itSell it yourself
Take full control of how buyers see your home on Zillow by listing For Sale by Owner (FSBO).
List your homeWhat's special
Arched entrywaysHardwood entranceCul de sacTwo story foyerTwo generous walk-in closetsFunctional floorplanFenced yard with patio
Zillow last checked:
Listing updated:
Listed by:
Paula A Miller 770-363-1452,
Open Door Realty Group Of GA
Bought with:
Jazmyne Collins, 391226
Sanders Real Estate
Source: GAMLS,MLS#: 10437521
Facts & features
Interior
Bedrooms & bathrooms
- Bedrooms: 5
- Bathrooms: 3
- Full bathrooms: 3
- Main level bathrooms: 1
- Main level bedrooms: 1
Rooms
- Room types: Family Room, Foyer
Dining room
- Features: Seats 12+
Kitchen
- Features: Breakfast Area, Breakfast Bar, Pantry
Heating
- Central, Electric, Natural Gas, Other
Cooling
- Ceiling Fan(s), Central Air
Appliances
- Included: Dishwasher, Disposal, Microwave, Oven/Range (Combo), Stainless Steel Appliance(s)
- Laundry: Laundry Closet, Upper Level
Features
- Double Vanity, Master On Main Level, Separate Shower, Soaking Tub, Tray Ceiling(s), Walk-In Closet(s)
- Flooring: Carpet, Hardwood
- Windows: Bay Window(s), Double Pane Windows
- Basement: None
- Attic: Pull Down Stairs
- Number of fireplaces: 1
- Fireplace features: Family Room
Interior area
- Total structure area: 2,859
- Total interior livable area: 2,859 sqft
- Finished area above ground: 2,859
- Finished area below ground: 0
Property
Parking
- Parking features: Garage, Garage Door Opener
- Has garage: Yes
Features
- Levels: Two
- Stories: 2
- Patio & porch: Patio
- Fencing: Back Yard,Fenced,Wood
Lot
- Features: Cul-De-Sac
Details
- Additional structures: Other, Outbuilding
- Parcel number: 053G01141000
Construction
Type & style
- Home type: SingleFamily
- Architectural style: Brick Front
- Property subtype: Single Family Residence
Materials
- Brick, Other
- Roof: Composition,Other
Condition
- Resale
- New construction: No
- Year built: 2015
Utilities & green energy
- Sewer: Public Sewer
- Water: Public
- Utilities for property: Cable Available, Sewer Connected
Community & HOA
Community
- Features: Playground, Pool
- Security: Carbon Monoxide Detector(s), Smoke Detector(s)
- Subdivision: Annaberg
HOA
- Has HOA: Yes
- Services included: Maintenance Grounds, Other
- HOA fee: $700 annually
Location
- Region: Mcdonough
Financial & listing details
- Price per square foot: $147/sqft
- Tax assessed value: $424,100
- Annual tax amount: $6,168
- Date on market: 1/25/2025
- Cumulative days on market: 9 days
- Listing agreement: Exclusive Right To Sell
- Listing terms: Cash,Conventional,FHA,VA Loan
Price history
| Date | Event | Price |
|---|---|---|
| 3/3/2025 | Sold | $420,000+1.2%$147/sqft |
Source:  GAMLS #10437521 Report a problem GAMLS #10437521 Report a problem | ||
| 2/3/2025 | Pending sale | $415,000$145/sqft |
Source: GAMLS #10437521 Report a problem | ||
| 1/25/2025 | Listed for sale | $415,000+75.4%$145/sqft |
Source: GAMLS #10437521 Report a problem | ||
| 11/30/2015 | Sold | $236,539$83/sqft |
Source:  FMLS GA #5579655 Report a problem FMLS GA #5579655 Report a problem | ||
Public tax history
| Year | Property taxes | Tax assessment |
|---|---|---|
| 2025 | $5,024 +1.4% | $169,640 +2.9% |
| 2024 | $4,953 +12.7% | $164,880 +2.5% |
| 2023 | $4,394 +5.9% | $160,800 +24.6% |
| 2022 | $4,149 +13% | $129,080 +18.6% |
| 2021 | $3,671 +4.4% | $108,840 +6.3% |
| 2020 | $3,518 +3.1% | $102,360 +4.5% |
| 2019 | $3,413 +0.6% | $97,920 +0.9% |
| 2018 | $3,392 +1.8% | $97,040 +7.4% |
| 2016 | $3,332 +3% | $90,320 +652.7% |
| 2015 | $3,234 | $12,000 |
Find assessor info on the county website
Neighborhood: 30253
Nearby homes
- $360,7004 bd3 ba2.4k sqft708 Kitts Ct, McDonough, GA 30253Off Market
- $393,2005 bd3 ba2.9k sqft867 Nevis Way, McDonough, GA 30253Off Market

- $403,0004 bd3 ba3.4k sqft871 Nevis Way, McDonough, GA 30253For Sale By Owner

- $382,8005 bd3 ba2.8k sqft182 Annaberg Pl, McDonough, GA 30253Off Market
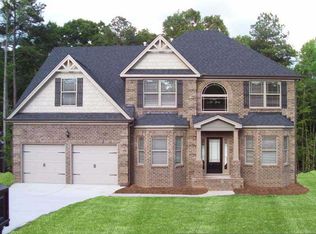
- $396,6005 bd4 ba2.9k sqft186 Annaberg Pl, McDonough, GA 30253Off Market
- $407,2004 bd3 ba3.1k sqft178 Annaberg Pl, McDonough, GA 30253Off Market
- $389,8005 bd3 ba2.9k sqft190 Annaberg Pl, McDonough, GA 30253Off Market
- $537,4006 bd4 ba6k sqft709 Kitts Ct, McDonough, GA 30253Off Market
Nearby schools
GreatSchools rating
- 5/10Flippen Elementary SchoolGrades: PK-5Distance: 1.5 mi
- 4/10Eagle's Landing Middle SchoolGrades: 6-8Distance: 1 mi
- 2/10Eagle's Landing High SchoolGrades: 9-12Distance: 1.2 mi
Schools provided by the listing agent
- Elementary: Flippen
- Middle: Eagles Landing
- High: Eagles Landing
Source: GAMLS. This data may not be complete. We recommend contacting the local school district to confirm school assignments for this home.
Get a cash offer in 3 minutes
Find out how much your home could sell for in as little as 3 minutes with a no-obligation cash offer.
Estimated market value
$399,800
Get a cash offer in 3 minutes
Find out how much your home could sell for in as little as 3 minutes with a no-obligation cash offer.
Estimated market value
$399,800
- Georgia
- Henry County
- McDonough
- 30253
- 704 Kitts Ct
Nearby cities
Nearby zip codes
Other McDonough Topics
