Welcome to this stunning 4-bedroom, 2.5-bathroom home, offering 2,376 sq. ft. of stylish and functional living space on a .27-acre lot. Built in 2018, this home is practically brand new and boasts new carpet upstairs.
As you approach the house, the charming front porch welcomes you, and the spacious front yard sets the stage for a relaxing, family-friendly environment. Inside, the open concept floor plan creates a seamless flow between the living, dining, and kitchen areas — perfect for gatherings and cozy nights in. The living room is a true highlight with its built-in shelves, gas fireplace, and large windows that flood the space with natural light, offering views of the private backyard.
The kitchen is a dream, featuring dark wood cabinets, sleek countertops, and stainless steel appliances. With a convenient layout, including breakfast bar seating, cooking and entertaining is a breeze. Just off the kitchen, the dining area provides easy access to the backyard, making outdoor meals and barbecues effortless.
Upstairs, you'll find a spacious primary suite with a tray ceiling, offering a peaceful retreat. The ensuite bathroom is equally impressive, featuring a large soaking tub, separate shower, and dual vanities. The walk-in closet completes the master suite with ample storage space. The other bedrooms are generously sized, offering comfort and flexibility for any family's needs.
The HOA provides wonderful amenities, including a community pool and clubhouse, perfect for those warm summer days. And when you're not out enjoying the community, take advantage of the private fenced-in backyard, which is perfect for pets, play, or relaxation.
Additional features include a two-car garage, modern fixtures, and a half bath conveniently located near the main living areas.
Located near shopping, dining, and military bases, this home is both convenient and stylish. Don't miss your chance to see this incredible property.
Sold for $345,000
$345,000
704 Kiwi Stone Circle, Jacksonville, NC 28546
4beds
2,376sqft
Single Family Residence
Built in 2018
0.27 Acres Lot
$350,500 Zestimate®
$145/sqft
$2,186 Estimated rent
Home value
$350,500
$319,000 - $386,000
$2,186/mo
Zestimate® history
Owner options
List your home for rent
$2,186/mo
Rent Zestimate®
Find your next renter with Zillow Rental Manager. Plus, with online applications, you can quickly screen prospective tenants – for free.
$2,186/mo
Rent Zestimate®
Refinance and save
$2,681/mo
Est. payment
Refinancing to a lower rate could help reduce your monthly payments and save thousands over the life of the loan.
$2,681/mo
Est. payment
Explore your selling options
Work with a Zillow partner agent
Leverage their expertise and Zillow's premium Showcase listings to get your home seen by more buyers.
Get startedList with your own agent
Get your home in front of millions of buyers by listing it on Zillow.
Learn how to do itSell it yourself
Take full control of how buyers see your home on Zillow by listing For Sale by Owner (FSBO).
List your homeWhat's special
Gas fireplaceCharming front porchSleek countertopsTray ceilingSeparate showerPrivate fenced-in backyardBreakfast bar seating
Zillow last checked:
Listing updated:
Listed by:
Robert Lane 910-915-4844,
eXp Realty
Bought with:
Carl Cole, 310283
Carolina Real Estate Group
Source: Hive MLS,MLS#: 100501441 Originating MLS: Jacksonville Board of Realtors
Originating MLS: Jacksonville Board of RealtorsFacts & features
Interior
Bedrooms & bathrooms
- Bedrooms: 4
- Bathrooms: 3
- Full bathrooms: 2
- 1/2 bathrooms: 1
Rooms
- Room types: Dining Room
Primary bedroom
- Level: Non Primary Living Area
Dining room
- Features: Formal
Heating
- Electric, Heat Pump
Cooling
- Central Air
Features
- Walk-in Closet(s), High Ceilings, Entrance Foyer, Pantry, Walk-in Shower, Walk-In Closet(s)
- Flooring: LVT/LVP, Carpet
Interior area
- Total structure area: 2,376
- Total interior livable area: 2,376 sqft
Property
Parking
- Total spaces: 2
- Parking features: Garage Faces Side
- Garage spaces: 2
Features
- Levels: Two
- Stories: 2
- Patio & porch: Patio
- Fencing: Wood
Lot
- Size: 0.27 Acres
- Dimensions: 61 x 30 x 105 x 98 x 131
Details
- Parcel number: 1114m101
- Zoning: Residential
- Special conditions: Standard
Construction
Type & style
- Home type: SingleFamily
- Property subtype: Single Family Residence
Materials
- Vinyl Siding
- Foundation: Slab
- Roof: Architectural Shingle
Condition
- New construction: No
- Year built: 2018
Community & HOA
Community
- Subdivision: Sterling Farms
HOA
- Has HOA: Yes
- Amenities included: Clubhouse, Pool, Maintenance Common Areas
- HOA fee: $600 annually
- HOA name: Sterling Farms HOA
- HOA phone: 877-672-2267
Location
- Region: Jacksonville
Financial & listing details
- Price per square foot: $145/sqft
- Tax assessed value: $1,991
- Annual tax amount: $1,991
- Date on market: 4/16/2025
- Cumulative days on market: 6 days
- Listing agreement: Exclusive Right To Sell
- Listing terms: Cash,Conventional,FHA,VA Loan
- Road surface type: Paved
Price history
| Date | Event | Price |
|---|---|---|
| 5/21/2025 | Sold | $345,000$145/sqft |
Source:  Hive MLS #100501441 Report a problem Hive MLS #100501441 Report a problem | ||
| 4/20/2025 | Pending sale | $345,000$145/sqft |
Source: Hive MLS #100501441 Report a problem | ||
| 4/16/2025 | Listed for sale | $345,000+51.3%$145/sqft |
Source: Hive MLS #100501441 Report a problem | ||
| 8/5/2020 | Sold | $228,000-3%$96/sqft |
Source: Hive MLS #100221021 Report a problem | ||
| 6/11/2020 | Pending sale | $235,000$99/sqft |
Source: RE/MAX Elite Realty Group #100221021 Report a problem | ||
| 6/7/2020 | Listed for sale | $235,000+4.9%$99/sqft |
Source: RE/MAX Elite Realty Group #100221021 Report a problem | ||
| 4/5/2019 | Sold | $224,000+540%$94/sqft |
Source: Public Record Report a problem | ||
| 8/15/2018 | Sold | $35,000$15/sqft |
Source: Public Record Report a problem | ||
Public tax history
| Year | Property taxes | Tax assessment |
|---|---|---|
| 2025 | $1,991 | $304,090 |
| 2024 | $1,991 | $304,090 |
| 2023 | $1,991 0% | $304,090 |
| 2022 | $1,992 +29.2% | $304,090 +39% |
| 2021 | $1,542 | $218,700 |
| 2020 | -- | $218,700 +104.3% |
| 2019 | $755 +205.9% | $107,070 +205.9% |
| 2018 | $247 | $35,000 |
Find assessor info on the county website
Neighborhood: 28546
Nearby homes
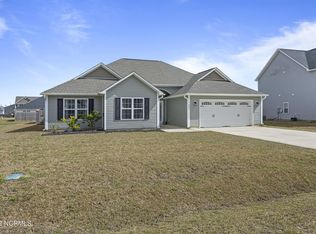
- $309,2003 bd2 ba1.7k sqft803 Tigers Eye Ct, Jacksonville, NC 28546Off Market
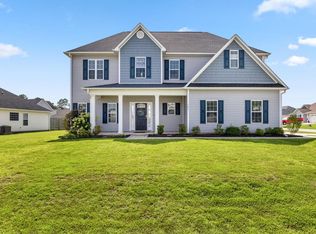
- $348,2004 bd3 ba2.4k sqft706 Kiwi Stone Cir, Jacksonville, NC 28546Off Market
- $297,4004 bd2 ba1.6k sqft902 Obsidian Ct, Jacksonville, NC 28546Off Market
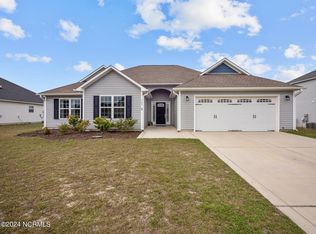
- $315,0003 bd2 ba1.7k sqft709 Kiwi Stone Cir, Jacksonville, NC 28546Sold
- $341,4004 bd2 ba2.3k sqft805 Tigers Eye Ct, Jacksonville, NC 28546Off Market
- $306,8003 bd2 ba1.8k sqft904 Obsidian Ct, Jacksonville, NC 28546Off Market
- $359,4004 bd2 ba2.3k sqft711 Kiwi Stone Cir, Jacksonville, NC 28546Off Market
- $281,0004 bd2 ba1.7k sqft707 Kiwi Stone Cir, Jacksonville, NC 28546Sold
Nearby schools
GreatSchools rating
- 8/10Morton ElementaryGrades: PK-5Distance: 0.8 mi
- 7/10Hunters Creek MiddleGrades: 6-8Distance: 3.1 mi
- 4/10White Oak HighGrades: 9-12Distance: 2.4 mi
Schools provided by the listing agent
- Elementary: Morton
- Middle: Hunters Creek
- High: White Oak
Source: Hive MLS. This data may not be complete. We recommend contacting the local school district to confirm school assignments for this home.
Get a cash offer in 3 minutes
Find out how much your home could sell for in as little as 3 minutes with a no-obligation cash offer.
Estimated market value
$350,500
Get a cash offer in 3 minutes
Find out how much your home could sell for in as little as 3 minutes with a no-obligation cash offer.
Estimated market value
$350,500
- North Carolina
- Onslow County
- Jacksonville
- 28546
- 704 Kiwi Stone Circle
Nearby cities
Nearby zip codes
Other Jacksonville Topics
