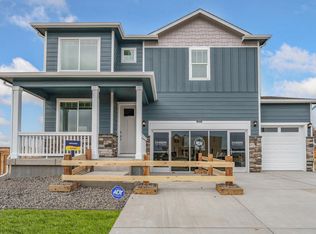
This move-in-ready Craftsman-style home is a true gem nestled in the quiet Tailholt community of Severance, just 20 minutes from Fort Collins and Loveland. The inviting covered front porch sets the tone for this bright and sunny home, featuring an open layout with modern upgrades throughout. Enjoy laminate flooring, granite countertops, sleek cabinets, and stainless steel appliances in the stylish kitchen. The home also boasts a spacious garage, new carpet, fresh paint, nickel hardware, and plenty of natural light. The open living room, dining area, and kitchen are perfect for entertaining, with a dining nook that opens to a large covered backyard patio, ideal for outdoor dining in any weather. Upstairs, you’ll find four generously sized bedrooms, including a primary suite with a walk-in closet and en-suite bath. Convenient upper-level laundry room. The large, private backyard is fully fenced, offering a serene space to relax or play. Washer and dryer are included, making this home truly move-in ready.
Sold for $443,000
Zillow last checked:
Listing updated:
Bought with:
Sean Haines, 100073995
Drake Manor Management Inc.
Source: REcolorado as distributed by MLS GRID,MLS#: 2258472
Price history
| Date | Event | Price |
|---|---|---|
| 5/22/2025 | Sold | $443,000$235/sqft |
Source:  REcolorado as distributed by MLS GRID #2258472 Report a problem REcolorado as distributed by MLS GRID #2258472 Report a problem | ||
| 4/21/2025 | Pending sale | $443,000$235/sqft |
Source: REcolorado as distributed by MLS GRID #2258472 Report a problem | ||
| 4/11/2025 | Price change | $443,000-1.1%$235/sqft |
Source: REcolorado as distributed by MLS GRID #2258472 Report a problem | ||
| 3/28/2025 | Price change | $448,000-0.7%$237/sqft |
Source: REcolorado as distributed by MLS GRID #2258472 Report a problem | ||
| 3/15/2025 | Price change | $451,000-1.1%$239/sqft |
Source: REcolorado as distributed by MLS GRID #2258472 Report a problem | ||
| 2/28/2025 | Price change | $456,000-1.7%$242/sqft |
Source: REcolorado as distributed by MLS GRID #2258472 Report a problem | ||
| 2/14/2025 | Price change | $464,000-0.2%$246/sqft |
Source: REcolorado as distributed by MLS GRID #2258472 Report a problem | ||
| 1/27/2025 | Listed for sale | $465,000+4.1%$246/sqft |
Source: REcolorado as distributed by MLS GRID #2258472 Report a problem | ||
| 1/2/2025 | Sold | $446,600-9.7%$237/sqft |
Source: Public Record Report a problem | ||
| 3/28/2022 | Sold | $494,685+0.8%$262/sqft |
Source: Public Record Report a problem | ||
| 1/31/2022 | Pending sale | $490,850$260/sqft |
Source:  IRES as distributed by MLS GRID #951988 Report a problem IRES as distributed by MLS GRID #951988 Report a problem | ||
| 1/27/2022 | Price change | $490,850+2.1%$260/sqft |
Source: IRES as distributed by MLS GRID #951988 Report a problem | ||
| 1/24/2022 | Price change | $480,850+1.1%$255/sqft |
Source: IRES as distributed by MLS GRID #951988 Report a problem | ||
| 1/21/2022 | Price change | $475,850+1.5%$252/sqft |
Source: IRES as distributed by MLS GRID #951988 Report a problem | ||
| 12/28/2021 | Price change | $468,850+0%$248/sqft |
Source: IRES as distributed by MLS GRID #951988 Report a problem | ||
| 12/20/2021 | Price change | $468,845+1.1%$248/sqft |
Source: IRES as distributed by MLS GRID #951988 Report a problem | ||
| 9/28/2021 | Listed for sale | $463,845$246/sqft |
Source: IRES as distributed by MLS GRID #951988 Report a problem | ||
Nearby homes
- $487,3004 bd2 ba2.3k sqft708 Lake Emerson Rd, Severance, CO 80550Off Market
- $495,8004 bd3 ba2.4k sqft605 Sawyers Pond Dr, Severance, CO 80550Off Market
- $497,0005 bd3 ba2.6k sqft607 Sawyers Pond Dr, Severance, CO 80550Off Market
- $494,6005 bd3 ba2.4k sqft710 Lake Emerson Rd, Severance, CO 80550Off Market
Get a cash offer in 3 minutes
Find out how much your home could sell for in as little as 3 minutes with a no-obligation cash offer.
Estimated market value
$439,200
