Skip main navigation
Off market
  • $1,026,800

    704 Lake Frances Dr, Charleston, SC 29412

    3beds
    2baths
    2,788sqft
    SingleFamily
    Built in 1996
    0.3 Acres Lot
    $1,026,800 Zestimate®
    $368/sqft
    $4,678 Estimated rent

    Home value

    $1,026,800

    $945,000 - $1.12M

    $4,678/mo

    Zestimate® history
    Loading
    Loading...

    Owner options

    List your home for rent

    $4,678/mo

    Rent Zestimate®

    Find your next renter with Zillow Rental Manager. Plus, with online applications, you can quickly screen prospective tenants – for free.

    Learn more

    $4,678/mo

    Rent Zestimate®

    Refinance and save

    $5,749/mo

    Est. payment

    Refinancing to a lower rate could help reduce your monthly payments and save thousands over the life of the loan.

    See today's rates

    $5,749/mo

    Est. payment

    Explore your selling options

    Work with a Zillow partner agent

    Leverage their expertise and Zillow's premium Showcase listings to get your home seen by more buyers.

    Get started

    List with your own agent

    Get your home in front of millions of buyers by listing it on Zillow.

    Learn how to do it

    Sell it yourself

    Take full control of how buyers see your home on Zillow by listing For Sale by Owner (FSBO).

    List your home

    What's special

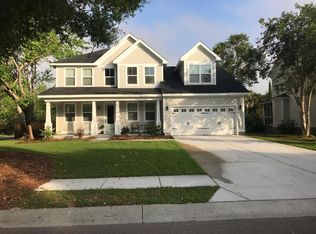
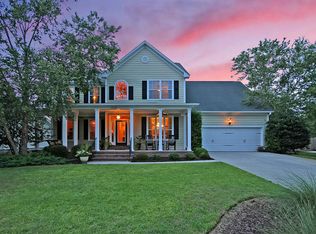
    Welcome Home to 704 Lake Frances Drive...This gorgeous custom brick home is located in the highly desirable St. Michaels Place neighborhood. Fantastic location offers easy access to downtown Charleston plus nearby schools & shopping. Just minutes to MUSC, Roper Hospital, Folly Beach, restaurants and rec facilities. * One owner home has been lovingly maintained inside & out. Spacious front yard with lush landscaping, side entry 2 car garage & low maintenance brick exterior sets this home apart. * Fabulous custom features include entry foyer, real oak hardwood floors; Plantation Shutters; custom wainscoting and smooth ceilings plus extensive recessed lighting. * Flexible floor plan offers formal Living room and elegant dining room. The Living room boasts tall wainscoting and custom plantation shutters. Owners have reversed the use of the Dining area and formal Living room, choosing to use larger of the two as the Dining room. Foyer leads to updated Gourmet Kitchen, complete with Dacor gas range with vented hood, 2nd built-in GE Oven, crown moulding, custom wood cabinetry with undermount lighting, island, & granite countertops. Kitchen dinette, living room, family room & master bedroom overlook private back yard retreat with spacious decks, gorgeous landscaping, brick patio and walkways. This lush, private retreat can be enjoyed from the Master Bedroom wrought iron veranda, perfect for opening and listening to the fountain flow and breeze blow on cool evening nights. The spa-like Master bath boasts a large jetted tub, dual vanities, a custom tile shower, and large walk-in closet. This is a one owner home and has been very well maintained, attention to detail has been exercised and pride of ownership exudes throughout the grounds and interior of this lovely custom home.

    This property is off market, which means it's not currently listed for sale or rent on Zillow. This may be different from what's available on other websites or public sources.
    Facts & features

    Interior

    Bedrooms & bathrooms
    • Bedrooms: 3
    • Bathrooms: 2.5
    Heating
    • Heat pump, Gas
    Cooling
    • Central
    Features
    • Flooring: Tile, Hardwood
    • Has fireplace: Yes
    Interior area
    • Total interior livable area: 2,788 sqft

    Property

    Parking
    • Total spaces: 2
    • Parking features: Garage - Attached
    Features
    • Exterior features: Brick
    Lot
    • Size: 0.30 Acres
    Details
    • Parcel number: 4261100164

    Construction

    Type & style
    • Home type: SingleFamily
    Materials
    • Roof: Other
    Condition
    • Year built: 1996

    Community & neighborhood

    Location
    • Region: Charleston

    Price history

    DateEventPrice
    9/6/2013Sold$429,900$154/sqft
    Source: CTMLS #1319944 Report a problem
    8/2/2013Listed for sale$429,900$154/sqft
    Source: RE/Max Advanced Realty #1319944 Report a problem

    Public tax history

    YearProperty taxesTax assessment
    2025$2,659 +13.4%$22,740 +27.9%
    2024$2,344 +3.7%$17,780
    2023$2,260 +3.6%$17,780
    2022$2,182 -4.7%$17,780
    2021$2,289 -3.6%$17,780
    2020$2,373 $17,780 +17%
    2019$2,373 $15,200 -11.6%
    2017$2,373 +5.2%$17,200
    2016$2,256 +4.4%$17,200
    2015$2,161 -3.3%$17,200
    2014$2,234 --
    2011$2,234 +37.1%--
    2010$1,630 -1.5%$14,360
    2009$1,655 +8.1%$14,360
    2008$1,532 -28.9%$14,360
    2006$2,153 -0.9%$14,360
    2005$2,172 +3.5%$14,360 +19.7%
    2004$2,099 +3.5%$12,000
    2002$2,028 +10.7%$12,000 +47.6%
    2000$1,832 $8,130

    Find assessor info on the county website

    Neighborhood: Lake Frances

    Nearby schools

    GreatSchools rating
    Schools provided by the listing agent
    • Elementary: STILES POINT
    • Middle: JAMES ISLAND
    • High: JAMES ISLAND CHARTER

    Source: The MLS. This data may not be complete. We recommend contacting the local school district to confirm school assignments for this home.

    Get a cash offer in 3 minutes
    Find out how much your home could sell for in as little as 3 minutes with a no-obligation cash offer.
    Estimated market value
    $1,026,800
    Get a cash offer in 3 minutes
    Find out how much your home could sell for in as little as 3 minutes with a no-obligation cash offer.
    Estimated market value
    $1,026,800