Skip main navigation
Off market
Street View
  • $1,935,700

    704 Lands Pointe, Morehead City, NC 28557

    4beds
    4,415sqft
    SingleFamily
    Built in 2005
    0.54 Acres Lot
    $1,935,700 Zestimate®
    $438/sqft
    $3,889 Estimated rent

    Home value

    $1,935,700

    $1.76M - $2.13M

    $3,889/mo

    Zestimate® history
    Loading
    Loading...

    Owner options

    List your home for rent

    $3,889/mo

    Rent Zestimate®

    Find your next renter with Zillow Rental Manager. Plus, with online applications, you can quickly screen prospective tenants – for free.

    Learn more

    $3,889/mo

    Rent Zestimate®

    Refinance and save

    $11,068/mo

    Est. payment

    Refinancing to a lower rate could help reduce your monthly payments and save thousands over the life of the loan.

    See today's rates

    $11,068/mo

    Est. payment

    Explore your selling options

    Work with a Zillow partner agent

    Leverage their expertise and Zillow's premium Showcase listings to get your home seen by more buyers.

    Get started

    List with your own agent

    Get your home in front of millions of buyers by listing it on Zillow.

    Learn how to do it

    Sell it yourself

    Take full control of how buyers see your home on Zillow by listing For Sale by Owner (FSBO).

    List your home

    What's special

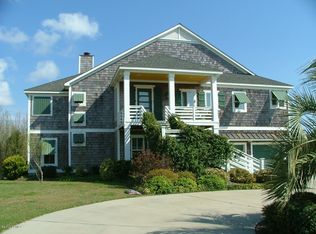
    Panoramic water views of the Newport River and beyond encompass this custom-built Charleston inspired home. High-End custom features are throughout the 4-bedroom, 4.5 bath exceptional home. Beautiful Hickory hard woods, hand crafted custom moldings with attention to detail around every turn, set this home apart from others. The home boasts an incredible entrance hall that leads to the formal Dining room, Formal Living room/ Office, large Family room with gas fireplace and the breakfast Nook. The newly renovated Kitchen is ready for you to entertain. Black Soapstone countertops await the culinary delights which you can create with your professional series appliances. Wolfe Gas top cook top with a downdraft, Convection Microwave, Convection Oven and Side by Side 48 inch GE Monogram Refrigerator top of the line choices. Off of the breakfast Nook are a covered grilling porch and an open sun deck to enjoy.Upstairs is home for 3 bedrooms with full on suite baths. The Master Bedroom is exquisite with extras such as a gas fireplace, tray ceiling, with custom painted Trompe l'oeil, walk in closets and a dreamy master bath. Off of the master bedroom is an open sun deck with amazing views for those quite moments. Below on the entry floor, is a 2-car garage that leads to a home theater room with equipment included, an additional space for games or workout station and a full bedroom and bath. A large covered concrete patio extends from this area as well. The home is protected with working hurricane shutters and mechanical shutters as well and has a elevator shaft in place. The home was freshly painted summer of 2019. The dock boasts 2 boat lifts, 45-foot float dock, gazebo and cleaning station. Call us today to schedule your tour of your new home.

    This property is off market, which means it's not currently listed for sale or rent on Zillow. This may be different from what's available on other websites or public sources.

    Facts & features

    Interior

    Bedrooms & bathrooms
    • Bedrooms: 4
    • Bathrooms: 5
    • Full bathrooms: 4
    • 1/2 bathrooms: 1
    Heating
    • Heat pump
    Cooling
    • Central
    Appliances
    • Included: Dishwasher, Dryer, Microwave, Refrigerator, Washer
    Features
    • Ceiling - Vaulted, Ceiling Fan(s), Pantry, Security System, Wet Bar, 9Ft+ Ceilings, Blinds/Shades, Gas Logs, Mud Room, Home Theater, Solid Surface, Walk-In Closet
    • Flooring: Tile, Carpet, Concrete, Hardwood
    • Basement: Unfinished
    • Attic: Floored - Partial, Access Only
    • Has fireplace: Yes
    Interior area
    • Total interior livable area: 4,415 sqft

    Property

    Parking
    • Total spaces: 6
    • Parking features: Garage - Attached
    Features
    • Exterior features: Brick, Composition
    • Has view: Yes
    • View description: Water
    • Has water view: Yes
    • Water view: Water
    Lot
    • Size: 0.54 Acres
    Details
    • Parcel number: 638608884384000

    Construction

    Type & style
    • Home type: SingleFamily
    • Architectural style: Conventional
    Materials
    • Foundation: Concrete
    • Roof: Metal
    Condition
    • Year built: 2005

    Community & neighborhood

    Location
    • Region: Morehead City

    HOA & financial

    HOA
    • Has HOA: Yes
    • HOA fee: $66 monthly

    Other

    Other facts
    • Exterior Features: Gas Logs, Storm Doors, Thermal Doors, Thermal Windows, Storm Windows, Shutters - Functional
    • Porch/Balcony/Deck: Balcony, Porch, Deck, Covered
    • Construction Type: Stick Built
    • Appliances/Equip: Dishwasher, Refrigerator, Dryer, Microwave - Built-In, Washer, Water Softener, Cooktop - Gas, Ice Maker, Convection Oven
    • Construction: Wood Frame, Brick/Stone, Concrete
    • Cooling System: Central
    • Exterior Finish: Brick, Composition
    • Foundation: Slab, Brick/Mortar
    • Heating System: Heat Pump, Other-See Remarks
    • Water/Sewer: Municipal Water, Municipal Sewer, Well Water
    • Fireplace: 2
    • Rooms: Dining Room, Living Room, Bedroom 2, Bedroom 3, Kitchen, Master Bedroom, Bedroom 4, Bonus Room, Family Room, Other, Media Room
    • Green Bldg Features: Tankless Water Heater
    • Parking/Driveway: Paved
    • Dining Room Type: Formal, Kitchen
    • Interior Features: Ceiling - Vaulted, Ceiling Fan(s), Pantry, Security System, Wet Bar, 9Ft+ Ceilings, Blinds/Shades, Gas Logs, Mud Room, Home Theater, Solid Surface, Walk-In Closet
    • Road Type/Frontage: Maintained, Public (City/Cty/St), Paved
    • Flooring: Carpet, Tile, Wood, Concrete
    • Lot Water Features: Water Depth 4+, Water View, River Front, Boat Slip, Deeded Waterfront, ICW View, Waterfront Comm, Deeded Water Rights, River View, Boat Dock, Boat Lift
    • HOA: Yes
    • Waterfront: Yes
    • HOA Amenities: Maint - Comm Areas, Maint - Roads, Street Lights, Storage Lot, Sidewalk
    • Laundry Location: Room
    • Fuel Tank: Propane Buried
    • Water Heater: Tankless, See Remarks
    • Attic: Floored - Partial, Access Only
    • Service Providers: Water Provider: City of Morehead City
    • Service Providers: Sewer Provider: City of Morehead City
    • Service Providers: Electric Provider: Duke Progress Energy
    • Roof: Metal

    Price history

    DateEventPrice
    5/29/2020Sold$1,325,000-8.3%$300/sqft
    Source: Hive MLS #100184346 Report a problem
    3/11/2020Pending sale$1,445,000$327/sqft
    Source: Keller Williams Crystal Coast #100184346 Report a problem
    1/20/2020Price change$1,445,000-3.3%$327/sqft
    Source: Keller Williams Crystal Coast #100184346 Report a problem
    10/10/2019Listed for sale$1,495,000+15%$339/sqft
    Source: Keller Williams Crystal Coast #100184346 Report a problem
    7/30/2015Listing removed$1,300,000$294/sqft
    Source: Realty World First Coast Realty #14-2786 Report a problem
    6/7/2014Listed for sale$1,300,000$294/sqft
    Source: Realty World First Coast Realty #14-2786 Report a problem

    Public tax history

    YearProperty taxesTax assessment
    2024$8,106 +122.4%$1,067,715
    2023$3,645 +3%$1,067,715
    2022$3,538 $1,067,715 +6%
    2021$3,538 $1,007,034 -2.7%
    2020-- $1,034,749 +9.4%
    2019$2,946 $945,617
    2017$2,946 $945,617
    2016$2,946 $945,617 +0.3%
    2015$2,946 +3.7%$942,502 -6.3%
    2014$2,843 $1,006,097 +0.7%
    2013-- $998,855
    2012-- --
    2011-- --
    2010-- $1,069,294
    2009-- $1,069,294

    Find assessor info on the county website

    Neighborhood: 28557

    Nearby schools

    GreatSchools rating
    Schools provided by the listing agent
    • Elementary: Morehead City Primary
    • Middle: Morehead City
    • High: West Carteret

    Source: The MLS. This data may not be complete. We recommend contacting the local school district to confirm school assignments for this home.

    Get a cash offer in 3 minutes
    Find out how much your home could sell for in as little as 3 minutes with a no-obligation cash offer.
    Estimated market value
    $1,935,700
    Get a cash offer in 3 minutes
    Find out how much your home could sell for in as little as 3 minutes with a no-obligation cash offer.
    Estimated market value
    $1,935,700