Skip main navigation
Sold for $272,500
  • $272,500

    704 Larry Dr, Madison, AL 35758

    3beds
    1,459sqft
    Single Family Residence
    Built in ----
    0.31 Acres Lot
    $274,500 Zestimate®
    $187/sqft
    $1,665 Estimated rent

    Home value

    $274,500

    $255,000 - $296,000

    $1,665/mo

    Zestimate® history
    Loading
    Loading...

    Owner options

    List your home for rent

    $1,665/mo

    Rent Zestimate®

    Find your next renter with Zillow Rental Manager. Plus, with online applications, you can quickly screen prospective tenants – for free.

    Learn more

    $1,665/mo

    Rent Zestimate®

    Refinance and save

    $1,250/mo

    Est. payment

    Refinancing to a lower rate could help reduce your monthly payments and save thousands over the life of the loan.

    See today's rates

    $1,250/mo

    Est. payment

    Explore your selling options

    Work with a Zillow partner agent

    Leverage their expertise and Zillow's premium Showcase listings to get your home seen by more buyers.

    Get started

    List with your own agent

    Get your home in front of millions of buyers by listing it on Zillow.

    Learn how to do it

    Sell it yourself

    Take full control of how buyers see your home on Zillow by listing For Sale by Owner (FSBO).

    List your home

    What's special

    Large tree-filled lotCozy wood-burning fireplaceExposed wood beamsAmple cabinet spaceCasual eat-in breakfast nookBeautiful hardwood floorsBright inviting kitchen
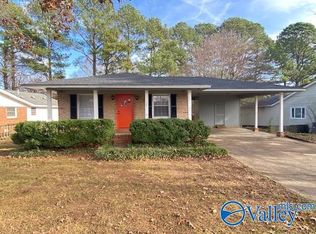
    Welcome home to this adorable 3-bed, 2 bath retreat that perfectly blends warmth, character, and comfort. Step inside to find a spacious main living area featuring beautiful hardwood floors, exposed wood beams, & a cozy wood-burning fireplace—the perfect spot for relaxing evenings. The bright, inviting kitchen offers ample cabinet space & a casual eat-in breakfast nook, ideal for morning coffee or family meals. Outside, enjoy the beauty of a large, tree-filled lot with mature landscaping that provides shade, privacy, & a serene natural setting. Nestled in a quiet, established neighborhood, this home is within walking distance to Dublin Park. Includes 13-month home warranty with HWA.

    Zillow last checked:

    Listing updated:

    Listed by:

    Mike Hammond 256-508-8182,

    CRYE-LEIKE REALTORS - Hsv,

    Kirstie Harris 256-683-5514,

    CRYE-LEIKE REALTORS - Hsv

    Bought with:

    Mike Hammond, 88598

    CRYE-LEIKE REALTORS - Hsv

    Source: ValleyMLS,MLS#: 21903081MLS Logo

    Facts & features

    Interior

    Bedrooms & bathrooms
    • Bedrooms: 3
    • Bathrooms: 2
    • Full bathrooms: 2
    Primary bedroom
    • Features: Ceiling Fan(s), Wood Floor, Walk in Closet 2
    • Level: First
    • Area: 204
    • Dimensions: 12 x 17
    Bedroom 2
    • Features: Ceiling Fan(s), Carpet
    • Level: First
    • Area: 99
    • Dimensions: 9 x 11
    Bedroom 3
    • Features: Ceiling Fan(s), Carpet
    • Level: First
    • Area: 110
    • Dimensions: 10 x 11
    Kitchen
    • Features: Eat-in Kitchen, Sitting Area, Tile
    • Level: First
    • Area: 130
    • Dimensions: 10 x 13
    Living room
    • Features: Ceiling Fan(s), Fireplace, Vaulted Ceiling(s), Window Cov, Wood Floor
    • Level: First
    • Area: 285
    • Dimensions: 15 x 19
    Heating
    • Central 1, Electric
    Cooling
    • Central 1, Electric
    Appliances
    • Included: Range, Dishwasher, Refrigerator, Dryer, Washer, Disposal, Electric Water Heater
    Features
    • Open Floorplan
    • Basement: Crawl Space
    • Number of fireplaces: 1
    • Fireplace features: One, Wood Burning
    Interior area
    • Total interior livable area: 1,459 sqft

    Property

    Parking
    • Parking features: Garage-Two Car, Garage Door Opener, Garage Faces Rear, Parking Pad
    Features
    • Levels: One
    • Stories: 1
    Lot
    • Size: 0.31 Acres
    • Residential vegetation: Wooded
    Details
    • Parcel number: 1602094002028000

    Construction

    Type & style
    • Home type: SingleFamily
    • Architectural style: Ranch,Traditional
    • Property subtype: Single Family Residence
    Condition
    • New construction: No

    Utilities & green energy

    • Sewer: Public Sewer
    • Water: Public

    Community & neighborhood

    Location
    • Region: Madison
    • Subdivision: Hughes Heights

    Price history

    DateEventPrice
    2/17/2026Sold$272,500$187/sqft
    Source: ValleyMLS #21903081 Report a problem
    1/15/2026Pending sale$272,500$187/sqft
    Source: ValleyMLS #21903081 Report a problem
    1/15/2026Price change$272,500+2.8%$187/sqft
    Source: ValleyMLS #21903081 Report a problem
    11/18/2025Price change$265,000-3.6%$182/sqft
    Source: ValleyMLS #21903081 Report a problem
    11/4/2025Listed for sale$275,000+39.6%$188/sqft
    Source: ValleyMLS #21903081 Report a problem
    8/30/2024Listed for rent$700
    Source: ValleyMLS #21869772 Report a problem
    12/16/2021Sold$197,000+40.2%$135/sqft
    Source: Public Record Report a problem
    8/24/2018Sold$140,500-6.3%$96/sqft
    Source: ValleyMLS #1098469 Report a problem
    7/27/2018Pending sale$149,900$103/sqft
    Source: Coldwell Banker Of The Valley #1098469 Report a problem
    7/20/2018Price change$149,900-1.3%$103/sqft
    Source: Coldwell Banker Of The Valley #1098469 Report a problem
    7/13/2018Listed for sale$151,900+1220.9%$104/sqft
    Source: Coldwell Banker of the Valley #1098469 Report a problem
    4/27/2006Sold$11,500$8/sqft
    Source: Public Record Report a problem

    Public tax history

    YearProperty taxesTax assessment
    2025$2,852 +3.1%$40,900 +3.1%
    2024$2,767 +1.8%$39,680 +1.8%
    2023$2,717 +17.6%$38,960 +17.7%
    2022$2,309 +12.8%$33,100 +12.9%
    2021$2,047 +2.5%$29,320 +2.5%
    2020$1,997 +39.1%$28,600 +15.3%
    2019$1,435 $24,800 +109.5%
    2018$1,435 +123.2%$11,840
    2017$643 $11,840
    2016$643 $11,840
    2015$643 +1.2%$11,840 -0.3%
    2014$635 $11,880
    2013-- $11,880
    2012-- $11,880
    2011-- $11,880

    Find assessor info on the county website

    Neighborhood: 35758

    Nearby schools

    GreatSchools rating
    Schools provided by the listing agent
    • Elementary: Horizon (K-6)
    • Middle: Discovery
    • High: Bob Jones

    Source: ValleyMLS. This data may not be complete. We recommend contacting the local school district to confirm school assignments for this home.

    Get a cash offer in 3 minutes
    Find out how much your home could sell for in as little as 3 minutes with a no-obligation cash offer.
    Estimated market value
    $274,500
    Get a cash offer in 3 minutes
    Find out how much your home could sell for in as little as 3 minutes with a no-obligation cash offer.
    Estimated market value
    $274,500