Welcome to 704 Lazy Crest in the sought after neighborhood of Deer Creek North. This adorable, well-maintained home would make a perfect starter home with 3 bedrooms and 2 full baths. Open kitchen, dining and living concept with ceramic tile flooring. Vinyl plank floors have been added to the primary bedroom as well as both guest bedrooms. Primary bedroom has ensuite bathroom with garden tub and separate shower. Entertainers, pet owners, and children will all love the huge grassy backyard with privacy wood fence. The backyard has lots of room to add an outdoor living space or trampoline. The HVAC system was replaced last year so no worries about keeping cool this summer! This community features a park and playground and is close to I-35W and Crowley ISD. Shopping, dining and entertainment options are nearby. This cute home will be snapped up fast, so hurry and set up a time to see it soon!
Sold
Price Unknown
704 Lazy Crest Dr, Fort Worth, TX 76140
3beds
1,144sqft
Single Family Residence
Built in 2011
5,488 Square Feet Lot
$247,900 Zestimate®
$--/sqft
$1,862 Estimated rent
Home value
$247,900
$236,000 - $260,000
$1,862/mo
Zestimate® history
Owner options
List your home for rent
$1,862/mo
Rent Zestimate®
Find your next renter with Zillow Rental Manager. Plus, with online applications, you can quickly screen prospective tenants – for free.
$1,862/mo
Rent Zestimate®
Refinance and save
$363/mo
Est. payment
Refinancing to a lower rate could help reduce your monthly payments and save thousands over the life of the loan.
$363/mo
Est. payment
Explore your selling options
Work with a Zillow partner agent
Leverage their expertise and Zillow's premium Showcase listings to get your home seen by more buyers.
Get startedList with your own agent
Get your home in front of millions of buyers by listing it on Zillow.
Learn how to do itSell it yourself
Take full control of how buyers see your home on Zillow by listing For Sale by Owner (FSBO).
List your homeWhat's special
Zillow last checked:
Listing updated:
Listed by:
Peri Duncan 0479743 214-789-7374,
Berkshire HathawayHS PenFed TX 469-422-0916
Bought with:
Clifton A J Johnson
eXp Realty, LLC
Source: NTREIS,MLS#: 20963533
Facts & features
Interior
Bedrooms & bathrooms
- Bedrooms: 3
- Bathrooms: 2
- Full bathrooms: 2
Primary bedroom
- Features: Ceiling Fan(s), En Suite Bathroom, Garden Tub/Roman Tub, Separate Shower
- Level: First
- Dimensions: 13 x 10
Bedroom
- Features: Ceiling Fan(s)
- Level: First
- Dimensions: 11 x 10
Bedroom
- Features: Ceiling Fan(s)
- Level: First
- Dimensions: 10 x 10
Breakfast room nook
- Level: First
- Dimensions: 8 x 7
Kitchen
- Features: Built-in Features
- Level: First
- Dimensions: 11 x 10
Living room
- Features: Ceiling Fan(s)
- Level: First
- Dimensions: 14 x 13
Utility room
- Features: Utility Room
- Level: First
- Dimensions: 6 x 6
Heating
- Central
Cooling
- Central Air, Ceiling Fan(s)
Appliances
- Included: Dishwasher, Disposal, Gas Range, Microwave, Refrigerator
Features
- High Speed Internet, Cable TV
- Flooring: Ceramic Tile, Luxury Vinyl Plank
- Has basement: No
- Has fireplace: No
Interior area
- Total interior livable area: 1,144 sqft
Property
Parking
- Total spaces: 2
- Parking features: Driveway, Garage Faces Front, Garage, Garage Door Opener
- Attached garage spaces: 2
- Has uncovered spaces: Yes
Features
- Levels: One
- Stories: 1
- Patio & porch: Front Porch, Covered
- Pool features: None, Community
- Fencing: Wood
Lot
- Size: 5,488 Square Feet
- Features: Back Yard, Interior Lot, Lawn, Landscaped, Few Trees
- Residential vegetation: Grassed
Details
- Parcel number: 41071891
Construction
Type & style
- Home type: SingleFamily
- Architectural style: Traditional,Detached
- Property subtype: Single Family Residence
Materials
- Brick
- Foundation: Slab
- Roof: Composition
Condition
- Year built: 2011
Utilities & green energy
- Sewer: Public Sewer
- Water: Public
- Utilities for property: Sewer Available, Water Available, Cable Available
Community & HOA
Community
- Features: Playground, Park, Pool
- Security: Smoke Detector(s)
- Subdivision: Deer Creek North Add
HOA
- Has HOA: Yes
- Services included: All Facilities, Association Management
- HOA fee: $363 annually
- HOA name: Rising Deer Creek - PMI Cross Timbers
- HOA phone: 682-610-3773
Location
- Region: Fort Worth
Financial & listing details
- Tax assessed value: $239,173
- Annual tax amount: $5,607
- Date on market: 6/10/2025
- Cumulative days on market: 9 days
- Listing terms: Cash,Conventional,FHA,VA Loan
Price history
| Date | Event | Price |
|---|---|---|
| 7/18/2025 | Sold | -- |
Source: NTREIS #20963533 Report a problem | ||
| 7/2/2025 | Pending sale | $240,000$210/sqft |
Source: NTREIS #20963533 Report a problem | ||
| 6/19/2025 | Contingent | $240,000$210/sqft |
Source: NTREIS #20963533 Report a problem | ||
| 6/10/2025 | Listed for sale | $240,000+50%$210/sqft |
Source: NTREIS #20963533 Report a problem | ||
| 5/23/2022 | Sold | -- |
Source: Public Record Report a problem | ||
| 6/30/2018 | Sold | -- |
Source: Agent Provided Report a problem | ||
| 6/4/2018 | Pending sale | $160,000$140/sqft |
Source: Ambiance Realty, Inc. #13849956 Report a problem | ||
| 5/25/2018 | Listed for sale | $160,000+34.6%$140/sqft |
Source: Ambiance Realty, Inc. #13849956 Report a problem | ||
| 3/24/2012 | Listing removed | $118,900$104/sqft |
Source: LGI Homes #11639285 Report a problem | ||
| 1/29/2012 | Price change | $118,900-13.8%$104/sqft |
Source: LGI Homes #11639285 Report a problem | ||
| 8/6/2011 | Listed for sale | $137,900$121/sqft |
Source: LGI Homes #11639285 Report a problem | ||
Public tax history
| Year | Property taxes | Tax assessment |
|---|---|---|
| 2025 | $3,225 -9.9% | $239,173 |
| 2024 | $3,578 +10% | $239,173 -3.9% |
| 2023 | $3,253 -42.2% | $248,807 +22.1% |
| 2022 | $5,624 +22.3% | $203,698 +17.8% |
| 2021 | $4,597 +5.4% | $172,893 +8% |
| 2020 | $4,360 +0.5% | $160,116 +8.2% |
| 2019 | $4,339 +9.3% | $147,924 +14.4% |
| 2018 | $3,970 +5.5% | $129,352 +6.6% |
| 2017 | $3,764 +10.9% | $121,314 +11.9% |
| 2016 | $3,393 -1.1% | $108,365 +0.1% |
| 2015 | $3,429 | $108,300 |
| 2014 | $3,429 | $108,300 |
| 2013 | -- | $108,300 +1.8% |
| 2012 | -- | $106,400 +660% |
| 2011 | -- | $14,000 |
| 2010 | -- | $14,000 |
| 2009 | -- | $14,000 -20% |
| 2008 | -- | $17,500 -28% |
| 2007 | -- | $24,300 |
Find assessor info on the county website
Neighborhood: Deer Creek North
Nearby homes
- $--3 bd2 ba1.6k sqft740 Lazy Crest Dr, Fort Worth, TX 76140Sold
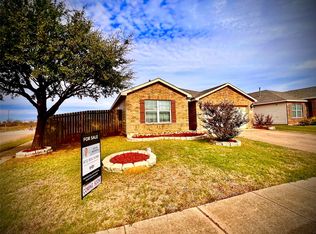
- $245,4003 bd2 ba1.1k sqft708 Lazy Crest Dr, Fort Worth, TX 76140Off Market
- $232,6003 bd2 ba1.3k sqft700 Lazy Crest Dr, Fort Worth, TX 76140Off Market
- $1-- bd-- ba-- sqft7200 Lazy Crest Dr, Fort Worth, TX 76140Off Market
- $243,7003 bd2 ba1.6k sqft712 Lazy Crest Dr, Fort Worth, TX 76140Off Market
- $269,2003 bd2 ba1.8k sqft625 Lazy Crest Dr #0, Fort Worth, TX 76140Off Market
- $317,5005 bd3 ba2.5k sqft644 Lazy Crest Dr, Fort Worth, TX 76140Off Market
- $210,5003 bd2 ba1.1k sqft640 Lazy Crest Dr, Fort Worth, TX 76140Off Market
Nearby schools
GreatSchools rating
- 5/10Sidney H Poynter Elementary SchoolGrades: PK-5Distance: 0.5 mi
- 3/10H F Stevens Middle SchoolGrades: 6-8Distance: 1.6 mi
- 3/10Crowley High SchoolGrades: 9-12Distance: 3.6 mi
Schools provided by the listing agent
- Elementary: Sidney H Poynter
- Middle: Stevens
- High: Crowley
- District: Crowley ISD
Source: NTREIS. This data may not be complete. We recommend contacting the local school district to confirm school assignments for this home.
Get a cash offer in 3 minutes
Find out how much your home could sell for in as little as 3 minutes with a no-obligation cash offer.
Estimated market value
$247,900
Get a cash offer in 3 minutes
Find out how much your home could sell for in as little as 3 minutes with a no-obligation cash offer.
Estimated market value
$247,900
- Texas
- Tarrant County
- Fort Worth
- 76140
- Deer Creek North
- 704 Lazy Crest Dr
