Completed in 2020, this exceptional Lake Mohawksin retreat blends modern luxury with an unmistakable coastal-inspired vibe. Designed for the watersport enthusiast and entertainer alike, the property features an impressive 30x46 insulated garage with in-floor hydronic heat, offering abundant space for vehicles, boats, and recreational toys. A rare 24x36 two-stall boathouse with inviting lounge space above creates the perfect setting to relax after a day on the water. Complete with a half bath and convenient outdoor shower, the boathouse is designed to make lake life effortless and enjoyable. Outside, the permanent dock, sandy beach frontage, and beautiful stone patio with built-in grill and gas fire pit provide an ideal backdrop for entertaining and unforgettable lakeside gatherings. The home’s connection to the water is undeniable. The walk-out primary suite sits remarkably close to the shoreline, creating a true waterfront experience. Inside, the meticulously maintained 4-bedroom, 2.5-bath home continues the clean, contemporary nautical aesthetic with bright living spaces and thoughtful finishes throughout. Beautiful landscaping is effortlessly maintained with a full in-ground sprinkler system, while the sought-after southern exposure delivers stunning sunlight and breathtaking sunset views. Opportunities to own newer construction on Lake Mohawksin are incredibly rare, making this picturesque property a standout offering best appreciated in person.
For sale
Price cut: $105K (7/21)
$1,695,000
704 Leather Ct, Tomahawk, WI 54487
4beds
2,511sqft
Single Family Residence
Built in 2020
1.06 Acres Lot
$1,632,500 Zestimate®
$675/sqft
$-- HOA
What's special
Clean contemporary nautical aestheticCoastal-inspired vibeModern luxuryPermanent dockSandy beach frontageThoughtful finishes throughoutBright living spaces
- 89 days |
- 1,952 |
- 32 |
Zillow last checked:
Listing updated:
Listed by:
SEAN DUNCAN 715-892-2446,
WILD RIVERS GROUP REAL ESTATE, LLC
Source: GNMLS,MLS#: 217470
Facts & features
Interior
Bedrooms & bathrooms
- Bedrooms: 4
- Bathrooms: 3
- Full bathrooms: 2
- 1/2 bathrooms: 1
Primary bedroom
- Level: First
- Dimensions: 16x18'4
Bedroom
- Level: First
- Dimensions: 14'3x19
Bedroom
- Level: First
- Dimensions: 12'3x15'2
Bedroom
- Level: First
- Dimensions: 10'10x13'3
Primary bathroom
- Level: First
- Dimensions: 7'1x12'5
Bathroom
- Level: First
Bathroom
- Level: First
Entry foyer
- Level: First
- Dimensions: 7'2x9'6
Game room
- Level: First
- Dimensions: 16'9x23'10
Kitchen
- Level: First
- Dimensions: 13'10x16'1
Laundry
- Level: First
- Dimensions: 6'8x5'6
Living room
- Level: First
- Dimensions: 25'6x23'7
Heating
- Forced Air, Natural Gas
Appliances
- Included: Dishwasher, Gas Oven, Gas Range, Gas Water Heater, Refrigerator, Washer/Dryer
- Laundry: Main Level
Features
- Central Vacuum, Bath in Primary Bedroom, Main Level Primary
- Flooring: Carpet, Tile
- Basement: Crawl Space,Interior Entry
- Has fireplace: No
- Fireplace features: Wood Burning
Interior area
- Total structure area: 2,511
- Total interior livable area: 2,511 sqft
- Finished area above ground: 2,511
- Finished area below ground: 0
Video & virtual tour
Property
Parking
- Total spaces: 3
- Parking features: Attached, Detached, Garage, Heated Garage, Other
- Attached garage spaces: 3
- Has uncovered spaces: Yes
Features
- Levels: One
- Stories: 1
- Patio & porch: Patio
- Exterior features: Dock, Sprinkler/Irrigation, Landscaping, Patio, Paved Driveway
- Has view: Yes
- View description: Water
- Has water view: Yes
- Water view: Water
- Waterfront features: Shoreline - Sand, Lake Front
- Body of water: MOHAWKSIN
- Frontage type: Lakefront
- Frontage length: 237,237
Lot
- Size: 1.06 Acres
- Features: Cul-De-Sac, Dead End, Lake Front, Level, Views
Details
- Additional structures: Boat House, Garage(s), Living Quarters
- Parcel number: 28635062830039
Construction
Type & style
- Home type: SingleFamily
- Architectural style: Contemporary,Ranch,One Story
- Property subtype: Single Family Residence
Materials
- Frame, Other
- Foundation: Poured
- Roof: Composition,Shingle
Condition
- Year built: 2020
Utilities & green energy
- Sewer: Public Sewer
- Water: Public
Community & HOA
Community
- Features: Shopping
- Subdivision: Mohawksin Shores
Location
- Region: Tomahawk
Financial & listing details
- Price per square foot: $675/sqft
- Tax assessed value: $379,800
- Annual tax amount: $8,438
- Date on market: 5/29/2026
- Ownership: Fee Simple
- Road surface type: Paved
Estimated market value
$1,632,500
$1.55M - $1.71M
$3,019/mo
Price history
| Date | Event | Price |
|---|---|---|
| 7/21/2026 | Price change | $1,695,000-5.8%$675/sqft |
Source:  GNMLS #217470 Report a problem GNMLS #217470 Report a problem | ||
| 6/23/2026 | Price change | $1,799,999-2.7%$717/sqft |
Source: GNMLS #217470 Report a problem | ||
| 5/29/2026 | Listed for sale | $1,850,000+1334.1%$737/sqft |
Source: GNMLS #217470 Report a problem | ||
| 2/10/2020 | Sold | $129,000$51/sqft |
Source: Public Record Report a problem | ||
Public tax history
| Year | Property taxes | Tax assessment |
|---|---|---|
| 2024 | $8,604 +7.9% | $379,800 |
| 2023 | $7,977 -1.8% | $379,800 |
| 2022 | $8,120 +3.6% | $379,800 +2.1% |
| 2021 | $7,841 +348.5% | $371,900 +398.5% |
| 2020 | $1,748 +42.2% | $74,600 +41.6% |
| 2019 | $1,229 -1.8% | $52,700 |
| 2018 | $1,251 +0.8% | $52,700 |
| 2017 | $1,242 +6.2% | $52,700 |
| 2016 | $1,170 | $52,700 |
| 2015 | -- | -- |
| 2014 | -- | -- |
Find assessor info on the county website
Monthly payment
Est. payment
Payment breakdown
Explore the cost of this home by adjusting the details. Changes won't be saved.Climate risks
Neighborhood: 54487
Nearby schools
GreatSchools rating
- 6/10Tomahawk Elementary SchoolGrades: PK-5Distance: 2.1 mi
- 7/10Tomahawk Middle SchoolGrades: 6-8Distance: 2.1 mi
- 7/10Tomahawk High SchoolGrades: 9-12Distance: 2.1 mi
- $--1.06 acres3 W Leather Ct, Tomahawk, WI 54487Off Market
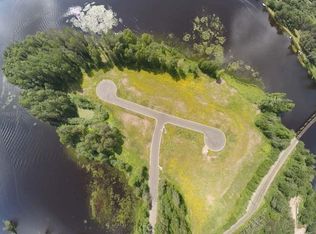
- $--0.76 acres5 W Leather Ct, Tomahawk, WI 54487Off Market
- $238,500-- bd-- ba-- sqft707 Leather Ct, Tomahawk, WI 54487Off Market
- $--0.54 acres6 W Leather Ct, Tomahawk, WI 54487Off Market
- $150,000-- bd-- ba-- sqft710 Leather Ct, Tomahawk, WI 54487Sold
- $--0.56 acres7 W Leather Ct, Tomahawk, WI 54487Off Market
- $--0.52 acres8 W Leather Ct, Tomahawk, WI 54487Off Market
- $89,6000.54 acres711 Leather Ct, Tomahawk, WI 54487Off Market
A local agent can set up tours, give advice and negotiate with sellers.
Similar homes
- $975,0003 bd2 ba2.9k sqftW3409 Cth D, Tomahawk, WI 54487For Sale
 MLS ID #219219, SEAN DUNCAN, WILD RIVERS GROUP REAL ESTATE, LLC. GNMLS
 - $995,0004 bd3 ba2.2k sqft2206 Cth #L, Tomahawk, WI 54487For Sale
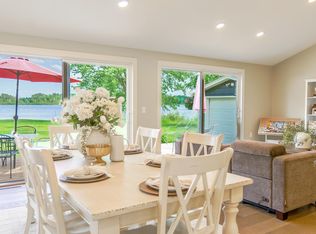 MLS ID #218286, JANEL & SAM PAGELS TEAM, REDMAN REALTY GROUP, LLC. GNMLS
 - $1,300,0005 bd4 ba3.7k sqftN11052 Terry Rd, Tomahawk, WI 54487For Sale
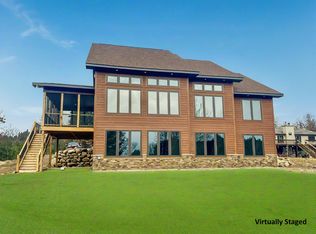 MLS ID #210740, KEITH HANSE, NORTHWOODS COMMUNITY REALTY, LLC. GNMLS
 - $869,9003 bd3 ba2.5k sqftW4333 Sandy Ln, Tomahawk, WI 54487For Sale
 MLS ID #218406, CHRIS RAASCH, WOODLAND LAKES REALTY, LLC. GNMLS
 - $975,0003 bd4 ba3.4k sqft8615 Musky Point Rd, Tomahawk, WI 54487For SaleMLS ID #218020, CHRIS RAASCH, WOODLAND LAKES REALTY, LLC. GNMLS
- $1,125,0003 bd4 ba3.6k sqft8445 Steele Rd, Harshaw, WI 54529For SaleMLS ID #219023, KELLY COOPER, MAHLER SOTHEBY'S INTERNATIONAL REALTY. GNMLS
- $874,5003 bd3 ba2.8k sqftW1007 Seven Island Lake Dr, Gleason, WI 54435For SaleMLS ID #216305, JACKIE LEONHARD TEAM, NORTHWOODS COMMUNITY REALTY, LLC. GNMLS
- $874,0003 bd3 ba3.1k sqft2512 Long View DRIVE, Rhinelander, WI 54501ActiveMLS ID #1975107, Lisa Susen-Sullivan. WIREX MLS
- $1,000,0001 bd1 ba1.4k sqftW4601 Olivotti Lake Rd, Irma, WI 54442For SaleMLS ID #218300, TYNAN ANDERSON, CENTURY 21 BEST WAY REALTY. GNMLS
