This four-plex is a multi-family residential property consisting of four separate units. One of the unique features of this four-plex is that it comprises four two-story units, each offering three bedrooms and two bathrooms making it an ideal choice for families or individuals seeking spacious living spaces.
The layouts provide ample living space, making it comfortable for larger households or those who appreciate extra room for guests or home offices. Each unit is equipped with two full bathrooms, which adds convenience and versatility to daily living.
The four-plex is subdivided into individual units, ensuring privacy and autonomy for each resident or family. This design allows tenants to enjoy their own private space including ample backyards. Owner has been absentee and all current rents are below market.One unit is on a current lease. Three are month-to-month. Projected gross income based on market rent is $110,000.
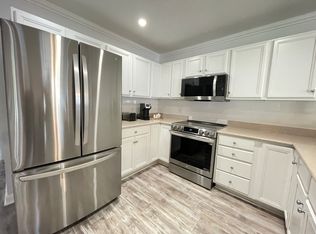
All four units have been upgraded with many modern finishes and amenities, such as updated kitchens, contemporary fixtures, and comfortable living areas. Each unit is approximately 1,177 sq. ft. and has three bedrooms and two baths. The first floor features a living room/dining room combination, large kitchen with breakfast bar, one bedroom and a full bath. Two bedrooms, (one is a loft style) and full bath is located on the second level. Each unit has a covered front porch, a small back yard.
This unique property is situated in close proximity to important amenities such as schools, parks, shopping and beaches. The investor may choose the option to live in one unit and rent out the remaining three. Ideal for the investor seeking multiple rental properties as the four-plex affords tremendous advantages in terms of convenience.
Sold for $1,125,000
$1,125,000
704 Legion Dr Unit 1-4, Destin, FL 32541
12beds
4,680sqft
Townhouse
Built in 1980
0.26 Acres Lot
$1,139,300 Zestimate®
$240/sqft
$2,275 Estimated rent
Home value
$1,139,300
$1.00M - $1.30M
$2,275/mo
Zestimate® history
Owner options
List your home for rent
$2,275/mo
Rent Zestimate®
Find your next renter with Zillow Rental Manager. Plus, with online applications, you can quickly screen prospective tenants – for free.
$2,275/mo
Rent Zestimate®
Refinance and save
$7,162/mo
Est. payment
Refinancing to a lower rate could help reduce your monthly payments and save thousands over the life of the loan.
$7,162/mo
Est. payment
Explore your selling options
Work with a Zillow partner agent
Leverage their expertise and Zillow's premium Showcase listings to get your home seen by more buyers.
Get startedList with your own agent
Get your home in front of millions of buyers by listing it on Zillow.
Learn how to do itSell it yourself
Take full control of how buyers see your home on Zillow by listing For Sale by Owner (FSBO).
List your homeWhat's special
Modern finishesContemporary fixturesCovered front porchUpdated kitchensLarge kitchen
Zillow last checked:
Listing updated:
Listed by:
Ed & Terri Smith 850-837-5500,
RE/MAX Coastal Properties
Bought with:
Karen K Martineau, 3096846
RE/MAX Coastal Properties
Source: ECAOR,MLS#: 937746
Facts & features
Interior
Bedrooms & bathrooms
- Bedrooms: 12
- Bathrooms: 8
- Full bathrooms: 8
Bedroom
- Level: Second
- Area: 117 Square Feet
- Dimensions: 13 x 9
Bedroom
- Level: Second
- Area: 150 Square Feet
- Dimensions: 12.5 x 12
Bedroom
- Level: Second
- Area: 150 Square Feet
- Dimensions: 12.5 x 12
Bedroom
- Level: Second
- Area: 117 Square Feet
- Dimensions: 13 x 9
Bedroom
- Level: Second
- Area: 150 Square Feet
- Dimensions: 12.5 x 12
Bedroom
- Level: Second
- Area: 150 Square Feet
- Dimensions: 12.5 x 12
Bedroom
- Level: Second
- Area: 117 Square Feet
- Dimensions: 13 x 9
Bedroom
- Level: Second
- Area: 117 Square Feet
- Dimensions: 13 x 9
Bedroom
- Level: First
- Area: 120 Square Feet
- Dimensions: 12 x 10
Bedroom
- Level: First
- Area: 120 Square Feet
- Dimensions: 12 x 10
Bedroom
- Level: First
- Area: 120 Square Feet
- Dimensions: 12 x 10
Bedroom
- Level: First
- Area: 120 Square Feet
- Dimensions: 12 x 10
Dining room
- Description: Dining/Living Combo
- Level: First
- Area: 352 Square Feet
- Dimensions: 22 x 16
Dining room
- Description: Dining/Living Combo
- Level: First
- Area: 352 Square Feet
- Dimensions: 22 x 16
Kitchen
- Level: First
- Area: 304 Square Feet
- Dimensions: 19 x 16
Heating
- Heat Pump, Central
Cooling
- Central Air, Ceiling Fan(s)
Appliances
- Included: Dishwasher, Disposal, Microwave, Refrigerator
- Laundry: Washer/Dryer Hookup
Features
- Breakfast Bar, Crown Molding, Vaulted Ceiling(s), Woodwork Painted
- Flooring: Tile, Carpet
Interior area
- Total structure area: 4,680
- Total interior livable area: 4,680 sqft
Property
Features
- Stories: 2
- Patio & porch: Patio, Porch
- Exterior features: Private Yard
Lot
- Size: 0.26 Acres
- Dimensions: 118 x 96
Details
- Parcel number: 002S22233500000120
- Zoning description: Resid Multi-Family
Construction
Type & style
- Home type: Townhouse
- Property subtype: Townhouse
Materials
- Siding Brick Some, Wood Siding
Condition
- Construction Complete,Renovated
- New construction: No
- Year built: 1980
Utilities & green energy
- Water: Public
Community & HOA
Community
- Subdivision: SKEETER RE/SUBDIVISION
Location
- Region: Destin
Financial & listing details
- Price per square foot: $240/sqft
- Annual tax amount: $5,134
- Date on market: 12/4/2023
- Road surface type: Paved
Price history
| Date | Event | Price |
|---|---|---|
| 4/5/2024 | Sold | $1,125,000-2.2%$240/sqft |
Source:  ECAOR #937746 Report a problem ECAOR #937746 Report a problem | ||
| 12/26/2023 | Pending sale | $1,150,000$246/sqft |
Source: ECAOR #937746 Report a problem | ||
| 12/4/2023 | Listed for sale | $1,150,000+150%$246/sqft |
Source: ECAOR #937746 Report a problem | ||
| 1/14/2015 | Sold | $460,000$98/sqft |
Source: ECAOR #612711 Report a problem | ||
Public tax history
Tax history is unavailable.
Neighborhood: 32541
Nearby homes
- $269,2003 bd2 ba1.2k sqft704 Legion Dr UNIT 2, Destin, FL 32541Off Market
- $266,0003 bd2 ba1.1k sqft704 Legion Dr UNIT 1, Destin, FL 32541Off Market
- $284,5003 bd2 ba1.3k sqft219 Ann Cir UNIT A, Destin, FL 32541Off Market

- $293,0003 bd2 ba1.3k sqft219 Ann Cir UNIT B, Destin, FL 32541Off Market
- $217,5002 bd1 ba800 sqft700 Legion Dr UNIT 1, Destin, FL 32541Off Market
- $178,1002 bd1 ba800 sqft700 Legion Dr UNIT 2, Destin, FL 32541Off Market
- $253,9002 bd1 ba800 sqft700 Legion Dr UNIT 3, Destin, FL 32541Off Market
- $232,6002 bd2 ba1.2k sqft708 Legion Dr UNIT 3, Destin, FL 32541Off Market
Nearby schools
GreatSchools rating
- 10/10Destin Elementary SchoolGrades: PK-4Distance: 0.4 mi
- 9/10Destin Middle SchoolGrades: 5-8Distance: 3.9 mi
- 5/10Fort Walton Beach High SchoolGrades: 9-12Distance: 9 mi
Schools provided by the listing agent
- Elementary: Destin
- Middle: Destin
- High: Destin
Source: ECAOR. This data may not be complete. We recommend contacting the local school district to confirm school assignments for this home.


Get pre-qualified for a loan
At Zillow Home Loans, we can pre-qualify you in as little as 5 minutes with no impact to your credit score.An equal housing lender. NMLS #10287.
Sell for more on Zillow
Get a Zillow Showcase℠ listing at no additional cost and you could sell for .
$1,139,300
2% more
+$22,786
With Zillow Showcase(estimated)
$1,162,086
- Florida
- Okaloosa County
- Destin
- 32541
- 704 Legion Dr Unit 1-4
Nearby cities
Nearby zip codes
Other Destin Topics
