Skip main navigation
Sold for $365,900
  • $365,900

    704 Lenox Drive, Holly Ridge, NC 28445

    4beds
    1,790sqft
    Single Family Residence
    Built in 2019
    0.51 Acres Lot
    $368,100 Zestimate®
    $204/sqft
    $2,226 Estimated rent

    Home value

    $368,100

    $339,000 - $401,000

    $2,226/mo

    Zestimate® history
    Loading
    Loading...

    Owner options

    List your home for rent

    $2,226/mo

    Rent Zestimate®

    Find your next renter with Zillow Rental Manager. Plus, with online applications, you can quickly screen prospective tenants – for free.

    Learn more

    $2,226/mo

    Rent Zestimate®

    Refinance and save

    $2,336/mo

    Est. payment

    Refinancing to a lower rate could help reduce your monthly payments and save thousands over the life of the loan.

    See today's rates

    $2,336/mo

    Est. payment

    Explore your selling options

    Work with a Zillow partner agent

    Leverage their expertise and Zillow's premium Showcase listings to get your home seen by more buyers.

    Get started

    List with your own agent

    Get your home in front of millions of buyers by listing it on Zillow.

    Learn how to do it

    Sell it yourself

    Take full control of how buyers see your home on Zillow by listing For Sale by Owner (FSBO).

    List your home

    What's special

    Freshly painted interiorWalk-in showerOutside showerLarge corner walk-in pantrySpacious kitchenOpen ranch floorplanLarge storage closet
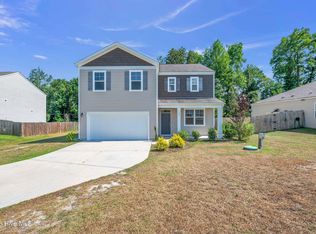
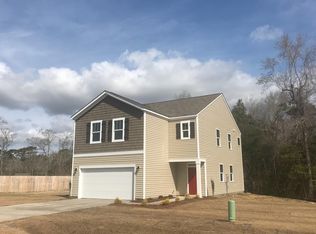
    This Coastal living home boasts a great open ranch floorplan with a cozy screened porch and an outside shower. Freshly painted interior. The spacious kitchen offers plenty of cabinets, a 4 seat island, and a large corner walk-in pantry. The open living and dining room are perfect for entertaining or keeping your eye on the children. A huge owners suite with a walk-in shower, dual sinks, a large storage closet and a walk-in closet. 4th bedroom can be used as office or den. Off the dining area is an 8 x 11 screened porch, with additional 8 x 18 concrete patio and a fenced yard with 3 access gates. The attic storage over the garage offers easy access with pull down stairs. All of this is nestled close to ICWW water access(1.2 mile from house, pic of access and dock in pics) and the Holly Ridge Community Center and baseball field. Minutes to shopping, the beach, and Camp Lejeune back gate. Conveniently located between Jacksonville and Wilmington. *As is refrigerator, washer, dryer and 2 mounted TVs included with sale. Nest cameras will not stay with home. This Coastal living home boasts a great open ranch floorplan with a cozy screened porch and an outside shower. Freshly painted interior. The spacious kitchen offers plenty of cabinets, a 4 seat island, and a large corner walk-in pantry. The open living and dining room are perfect for entertaining or keeping your eye on the children. A huge owners suite with a walk-in shower, dual sinks, a large storage closet and a walk-in closet. 4th bedroom can be used as office or den. Off the dining area is an 8 x 11 screened porch, with additional 8 x 18 concrete patio and a fenced yard with 3 access gates. The attic storage over the garage offers easy access with pull down stairs. All of this is nestled close to ICWW water access(1.2 mile from house, pic of access and dock in pics) and the Holly Ridge Community Center and baseball field. Minutes to shopping, the beach, and Camp Lejeune back gate. Conveniently located between Jacksonville and Wilmington. *As is refrigerator, washer, dryer and 2 mounted TVs included with sale. Nest cameras will not stay with home.

    Zillow last checked:

    Listing updated:

    Listed by:

    Kelli A Meyer 919-200-5555,

    Sold Buy Me Realty

    Bought with:

    Andrew Kelly, 238211

    Nest Realty

    Source: Hive MLS,MLS#: 100539235MLS LogoOriginating MLS: Mid Carolina Regional MLS

    Facts & features

    Interior

    Bedrooms & bathrooms
    • Bedrooms: 4
    • Bathrooms: 2
    • Full bathrooms: 2
    Rooms
    • Room types: Master Bedroom, Bedroom 2, Bedroom 3, Bedroom 4, Living Room, Dining Room, Laundry
    Primary bedroom
    • Level: Main
    Bedroom 2
    • Level: Main
    Bedroom 3
    • Level: Main
    Bedroom 4
    • Level: Main
    Dining room
    • Level: Main
    Kitchen
    • Level: Main
    Laundry
    • Level: Main
    Living room
    • Level: Main
    Heating
    • Electric, Heat Pump
    Cooling
    • Central Air
    Appliances
    • Laundry: Laundry Room
    Features
    • Entrance Foyer, Solid Surface, Kitchen Island
    • Flooring: LVT/LVP
    • Has fireplace: No
    • Fireplace features: None
    Interior area
    • Total structure area: 1,790
    • Total interior livable area: 1,790 sqft

    Property

    Parking
    • Total spaces: 2
    • Parking features: Garage Faces Front, Attached, Additional Parking
    • Attached garage spaces: 2
    Features
    • Levels: One
    • Stories: 1
    • Patio & porch: Covered, Patio, Screened
    • Fencing: Back Yard
    Lot
    • Size: 0.51 Acres
    • Dimensions: 80 x 275 x 85 x 257
    Details
    • Parcel number: 749c117
    • Zoning: R-15
    • Special conditions: Standard

    Construction

    Type & style
    • Home type: SingleFamily
    • Property subtype: Single Family Residence
    Materials
    • Vinyl Siding
    • Foundation: Slab
    • Roof: Shingle
    Condition
    • New construction: No
    • Year built: 2019

    Utilities & green energy

    • Utilities for property: Cable Available, Water Connected

    Community & HOA

    Community
    • Subdivision: The Preserve At Morris Landing
    HOA
    • Has HOA: Yes
    • Amenities included: Maintenance Common Areas, Street Lights
    • HOA fee: $150 annually
    • HOA name: The Preserve at Morris Landing
    • HOA phone: 862-273-7237
    Location
    • Region: Holly Ridge

    Financial & listing details

    • Price per square foot: $204/sqft
    • Tax assessed value: $281,305
    • Annual tax amount: $2,798
    • Date on market: 12/5/2025
    • Cumulative days on market: 65 days
    • Listing agreement: Exclusive Right To Sell
    • Listing terms: Cash,Conventional,FHA,VA Loan
    • Road surface type: Paved

    Price history

    DateEventPrice
    2/6/2026Sold$365,900-1.1%$204/sqft
    Source: Hive MLS #100539235 Report a problem
    1/6/2026Contingent$369,900$207/sqft
    Source: Hive MLS #100539235 Report a problem
    12/5/2025Listed for sale$369,900$207/sqft
    Source: Hive MLS #100539235 Report a problem
    12/5/2025Contingent$369,900$207/sqft
    Source: Hive MLS #100539235 Report a problem
    12/1/2025Price change$369,900-1.3%$207/sqft
    Source: Hive MLS #100539235 Report a problem
    11/2/2025Listed for sale$374,900+77.3%$209/sqft
    Source: Hive MLS #100539235 Report a problem
    10/31/2019Sold$211,500$118/sqft
    Source: Public Record Report a problem

    Public tax history

    YearProperty taxesTax assessment
    2025$2,798 $281,305
    2024$2,798 $281,305
    2023$2,798 -1%$281,305
    2022$2,827 +46.3%$281,305 +59.4%
    2021$1,933 $176,510
    2020$1,933 $176,510
    2019-- --
    Find assessor info on the county website

    Neighborhood: 28445

    Nearby schools

    GreatSchools rating
    Schools provided by the listing agent
    • Elementary: Coastal Elementary
    • Middle: Dixon
    • High: Dixon

    Source: Hive MLS. This data may not be complete. We recommend contacting the local school district to confirm school assignments for this home.

    Get a cash offer in 3 minutes
    Find out how much your home could sell for in as little as 3 minutes with a no-obligation cash offer.
    Estimated market value
    $368,100
    Get a cash offer in 3 minutes
    Find out how much your home could sell for in as little as 3 minutes with a no-obligation cash offer.
    Estimated market value
    $368,100