Skip main navigation
Pending
  • $276,000

    704 Liberty St, Bullard, TX 75757

    3beds
    1,383sqft
    : 
    Loading
    Get pre-qualified
    Single Family Residence
    Built in 2020
    7,405 Square Feet Lot
    $274,600 Zestimate®
    $200/sqft
    $-- HOA

    What's special

    Modern stylePrivate oasisHigh ceilingsLow-maintenance turfVinyl plank flooring throughoutGranite countertopsSplit-bedroom floor plan
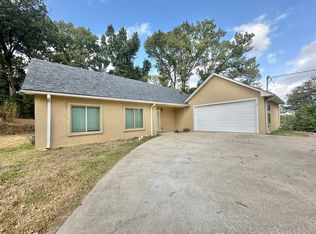
    Built in 2020, this move-in-ready 3-bedroom, 2-bath home offers modern style, energy efficiency, and low-maintenance living in the heart of Bullard. The open-concept layout features high ceilings, vinyl plank flooring throughout, granite countertops, and a spacious kitchen with a large island and abundant cabinet space. The split-bedroom floor plan provides privacy, while the primary ensuite includes a walk-in shower and a roomy walk-in closet. Enjoy energy savings with spray foam insulation and the bonus of a partially climate-controlled attic storage space. Outside, you'll find established landscaping, a sprinkler system, and a fenced backyard featuring low-maintenance turf and a wood deck—perfect for relaxing in your private oasis. Conveniently located near schools, shopping, and dining, this Bullard gem is ready to welcome you home. Contact your Realtor for a showing before it's gone!
    35 days
    |
    57
    |
    4
    |

    Zillow last checked:

    Listing updated:

    Listed by:

    Brandy Mesenbring 214-394-9180,

    eXp Realty, LLC-Tyler

    Source: GTARMLS,MLS#: 26007784MLS Logo

      Facts & features

      Interior

      Bedrooms & bathrooms
      • Bedrooms: 3
      • Bathrooms: 2
      • Full bathrooms: 2
      Rooms
      • Room types: Utility Room, 1 Living Area
      Primary bedroom
      • Features: Master Bedroom Split
      Bedroom
      • Level: Main
      Bedroom 1
      • Area: 182
      • Dimensions: 14 x 13
      Bedroom 2
      • Area: 143
      • Dimensions: 11 x 13
      Bedroom 3
      • Area: 143
      • Dimensions: 11 x 13
      Bathroom
      • Features: Shower Only, Shower/Tub, Walk-In Closet(s)
      Kitchen
      • Features: Kitchen/Eating Combo
      Living room
      • Area: 256
      • Dimensions: 16 x 16
      Heating
      • Central/Electric
      Cooling
      • Central Electric, 16+ SEER AC, Attic Fan
      Appliances
      • Included: ENERGY STAR Qualified Appliances, Range/Oven-Electric, Dishwasher, Microwave, Electric Water Heater
      Features
      • Ceiling Fan(s), Kitchen Island
      • Flooring: Vinyl Plank
      • Doors: Storm Door(s)
      • Windows: Blinds, Double Pane Windows, Low Emissivity Windows
      • Attic: Attic Stairs
      • Has fireplace: No
      • Fireplace features: None
      Interior area
      • Total structure area: 1,383
      • Total interior livable area: 1,383 sqft

      Property

      Parking
      • Total spaces: 2
      • Parking features: Door w/Opener w/Controls, Garage Faces Front
      • Garage spaces: 2
      • Has uncovered spaces: Yes
      • Details: Garage Size: 21' x 21'
      Features
      • Levels: One
      • Stories: 1
      • Patio & porch: Patio Covered, Deck Open, Porch
      • Exterior features: Sprinkler System, Gutter(s), Other/See Remarks
      • Pool features: None
      • Fencing: Wood
      Lot
      • Size: 7,405 Square Feet
      • Features: Corner Lot, Subdivision Lot
      Details
      • Additional structures: None
      • Parcel number: 179943000002008000
      • Special conditions: None

      Construction

      Type & style
      • Home type: SingleFamily
      • Architectural style: Traditional
      • Property subtype: Single Family Residence
      Materials
      • Brick Veneer, Concrete Based Siding, Foam Insulation
      • Foundation: Slab
      • Roof: Composition
      Condition
      • Year built: 2020

      Utilities & green energy

      • Sewer: Public Sewer
      • Water: Public, Company: City Of Bullard
      • Utilities for property: Underground Utilities, Cable Connected, Cable Internet, Cable Available
      Green energy
      • Energy efficient items: Thermostat

      Community & HOA

      Community
      • Security: Security System, Smoke Detector(s)
      • Subdivision: THE VIEWPOINT ADDN U-2
      HOA
      • Has HOA: No
      Location
      • Region: Bullard

      Financial & listing details

      • Price per square foot: $200/sqft
      • Tax assessed value: $287,439
      • Annual tax amount: $4,229
      • Date on market: 6/2/2026
      • Listing terms: Conventional,FHA,VA Loan,Cash
      • Road surface type: Paved

        Estimated market value

        $274,600

        $261,000 - $288,000

        $1,842/mo

        Price history

        DateEventPrice
        6/11/2026Pending sale$276,000$200/sqft
        Source: GTARMLS #26007784 Report a problem
        6/2/2026Listed for sale$276,000+22.7%$200/sqft
        Source: GTARMLS #26007784 Report a problem
        3/16/2021Sold--
        Source: GTARMLS #10128149 Report a problem
        2/27/2021Pending sale$224,900$163/sqft
        Source: NTREIS #14500469 Report a problem
        1/15/2021Listed for sale$224,900$163/sqft
        Source: NTREIS #14500469 Report a problem
        10/25/2019Sold--
        Source: GTARMLS #10114983 Report a problem

        Public tax history

        YearProperty taxesTax assessment
        2024$6,437 +15.2%$287,439 +14.6%
        2023$5,586 -4.9%$250,891 +2.4%
        2022$5,872 +53.7%$245,086 +51.2%
        2021$3,819 +12169.2%$162,146 +12277.6%
        2020$31 -3.2%$1,310 +2%
        2019$32 $1,284

        Find assessor info on the county website

        Monthly payment

        Est. payment

        Payment breakdown

        Explore the cost of this home by adjusting the details. Changes won't be saved.
        All calculations are estimates and provided by Zillow, Inc. for informational purposes only. Actual amounts may vary.
        HOA fees may include property taxes on listings classified as Co-Ops. Contact the listing agent and/or owner for fee details.
        Mortgage interest rates are dependent on a number of factors, including credit score, down payment, and repayment length. Interest rate data provided by Zillow Group Marketplace, Inc. as of 1/1/1970 from various mortgage lenders with which we have lead or other similar arrangements; the Estimated Payment is an average of those rates.
        See how much you could borrow to make a competitive offer.

        Climate risks

        Neighborhood: 75757

        Getting around

        13 / 100
        Car-Dependent
        20 / 100
        Somewhat Bikeable

        Nearby schools

        GreatSchools rating
        Schools provided by the listing agent
        • Elementary: Bullard
        • Middle: Bullard
        • High: Bullard

        Source: GTARMLS. This data may not be complete. We recommend contacting the local school district to confirm school assignments for this home.

        A local agent can set up tours, give advice and negotiate with sellers.

        A local lender can help you make sure your offer is ready when you are.

        Browse local experts

        Similar homes

        Skip to the end of the carouselSkip to the beginning of the carousel