Skip main navigation
Off market
  • $324,700

    704 Lillian St, Holland, MI 49424

    3beds
    1,646sqft
    SingleFamily
    Built in 1950
    0.45 Acres Lot
    $324,700 Zestimate®
    $197/sqft
    $2,348 Estimated rent

    Home value

    $324,700

    $305,000 - $344,000

    $2,348/mo

    Zestimate® history
    Loading
    Loading...

    Owner options

    List your home for rent

    $2,348/mo

    Rent Zestimate®

    Find your next renter with Zillow Rental Manager. Plus, with online applications, you can quickly screen prospective tenants – for free.

    Learn more

    $2,348/mo

    Rent Zestimate®

    Refinance and save

    $2,029/mo

    Est. payment

    Refinancing to a lower rate could help reduce your monthly payments and save thousands over the life of the loan.

    See today's rates

    $2,029/mo

    Est. payment

    Explore your selling options

    Work with a Zillow partner agent

    Leverage their expertise and Zillow's premium Showcase listings to get your home seen by more buyers.

    Get started

    List with your own agent

    Get your home in front of millions of buyers by listing it on Zillow.

    Learn how to do it

    Sell it yourself

    Take full control of how buyers see your home on Zillow by listing For Sale by Owner (FSBO).

    List your home

    What's special

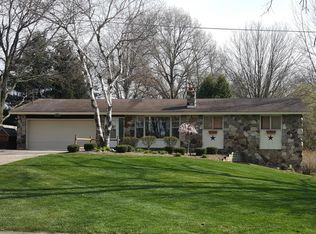
    Desirable Northside Ranch- The owners loved the location, deep lot with mature trees, well established neighborhood near dining, shopping and schools. This home offers heated breezeway offering large closet for coats and boots connecting house to the garage and .25 bath(shower and sink), kitchen, dining, living room. Living room features large picture window and side window making the room light and bright. 3 bedroom, large closet, extra storage closet and nice size bathroom finish the main level. Basement hosts finished ''L'' family room space and generous storage/mechanical and laundry area. Dinette sliders open up to large 20x40 tiered deck that overlooks the lovely back yard. Sunsetter electric awnings allows for dawn to dusk covered entertaining. Shed offers additional storage space. Refrigerator in basement will remain. This home has been well maintained by meticulous seller! Closing is subject to closing on condo of sellers choice. Possession to be after August 1st 2019. All offers will be reviewed 6/10/19 at 5PM

    This property is off market, which means it's not currently listed for sale or rent on Zillow. This may be different from what's available on other websites or public sources.

    Facts & features

    Interior

    Bedrooms & bathrooms
    • Bedrooms: 3
    • Bathrooms: 2
    • Full bathrooms: 1
    • 1/4 bathrooms: 1
    • Main level bathrooms: 1
    • Main level bedrooms: 3
    Heating
    • Forced air, Electric, Gas
    Cooling
    • Central
    Appliances
    • Included: Microwave, Range / Oven, Refrigerator
    Features
    • Ceiling Fan(s)
    • Flooring: Carpet, Laminate
    • Windows: Window Treatments
    • Basement: Basement (not specified)
    Interior area
    • Total interior livable area: 1,646 sqft
    • Finished area below ground: 480

    Property

    Parking
    • Parking features: Garage - Attached
    Features
    • Patio & porch: Deck
    • Exterior features: Vinyl
    • Frontage length: 85.00
    Lot
    • Size: 0.45 Acres
    • Features: Wooded
    Details
    • Additional structures: Storage Shed
    • Parcel number: 701513231012

    Construction

    Type & style
    • Home type: SingleFamily
    • Architectural style: Ranch
    Materials
    • Roof: Composition
    Condition
    • Year built: 1950

    Utilities & green energy

    • Sewer: Public Sewer
    • Water: Public
    • Utilities for property: Cable Available, Natural Gas Connected, Electricity Available, Natural Gas Available, Water Available, Cable Connected, Sewer Available, Natural Gas, Telephone Line, Extra Well

    Community & HOA

    Location
    • Region: Holland

    Financial & listing details

    • Price per square foot: $197/sqft
    • Tax assessed value: $131,300
    • Annual tax amount: $2,827

    Price history

    DateEventPrice
    7/16/2019Sold$178,000+4.8%$108/sqft
    Source: MichRIC #19025491 Report a problem
    6/9/2019Pending sale$169,900$103/sqft
    Source: RE/MAX Lakeshore #19025491 Report a problem
    6/7/2019Listed for sale$169,900$103/sqft
    Source: RE/MAX Lakeshore #19025491 Report a problem

    Public tax history

    YearProperty taxesTax assessment
    2025$2,827 +3.8%$97,153 +3.1%
    2024$2,724 +4.2%$94,232 +5%
    2023$2,613 +454.6%$89,745
    2022$471 --
    2021-- --
    2020-- $81,600 +95.2%
    2018$1,239 +3.5%$41,809 -33.1%
    2017$1,198 $62,500 +13.4%
    2016$1,198 $55,100 +18.2%
    2015$1,198 $46,600 +7.4%
    2014-- $43,400 +10.7%
    2013-- $39,200 -4.4%
    2012-- $41,000 -10.9%
    2011-- $46,000 -5.3%
    2009-- $48,600 -1.6%
    2008-- $49,400 +6.2%
    2005-- $46,500 +2.4%
    2004-- $45,400 -1.5%
    2003-- $46,100 +5%
    2002-- $43,900 +10%
    2001-- $39,900
    Find assessor info on the county website

    Neighborhood: 49424

    Nearby schools

    GreatSchools rating
    Schools provided by the listing agent
    • District: West Ottawa

    Source: The MLS. This data may not be complete. We recommend contacting the local school district to confirm school assignments for this home.

    Get a cash offer in 3 minutes
    Find out how much your home could sell for in as little as 3 minutes with a no-obligation cash offer.
    Estimated market value
    $324,700
    Get a cash offer in 3 minutes
    Find out how much your home could sell for in as little as 3 minutes with a no-obligation cash offer.
    Estimated market value
    $324,700