This 3-bed, 1-bath colonial in Bedford’s sought-after Presidential District isn’t a quick flip chasing a quick profit. Nope. Every inch has been remodeled by the owners for themselves — meaning no rushed paint jobs, no “good enough” finishes, and zero corners cut. It’s thoughtful, professional work designed to be lived in, loved, and enjoyed. The kitchen? Pure chef-meets-Pinterest PERFECTION. An 11-foot porcelain waterfall-edge island (finished on both sides!) anchors the space like a showpiece, complete with seating on both sides and built-in electric because function should ALWAYS match style. Add a full-height porcelain backsplash, custom Amish cabinetry, Ilve range, West Elm lighting, and a full suite of stainless appliances — and you’ve got a kitchen that could headline a luxury builder’s portfolio. The living room keeps the glow-up going with an updated ledger stone fireplace, durable flooring, and custom built-in lockers with doors to tuck everything neatly out of sight---because life is busy, but your living room doesn’t have to show it. Need extra space? The bonus four-season room off the living room is ready to be whatever you need most — a playroom full of toys, a quiet library stacked with books, or the sunniest home office in town. Fresh fixtures and newer windows throughout the whole house! Upstairs 3 bedrooms including a primary bedroom with a huge walk in closet and wood accent wall. A full bathroom with chic glass tile, seamless glass doors gorgeous vanity with plenty of space. The big-ticket updates are already checked off: brand-new roof (April 2025), and concrete driveway and sidewalk (June 2025). Outside, enjoy a backyard with a blooming cherry blossom tree, 2-car detached garage, and a lovely street that still puts you close to local spots and easy transportation. This isn’t a flip with surprises waiting in the wings—it’s a home that’s been cared for and upgraded so you can settle in and start enjoying it right away. Welcome home.
Closed
Street View
$230,000
704 Lincoln Blvd, Bedford, OH 44146
3beds
1,376sqft
Single Family Residence
Built in 1920
5,118 Square Feet Lot
$238,300 Zestimate®
$167/sqft
$1,776 Estimated rent
Home value
$238,300
$219,000 - $260,000
$1,776/mo
Zestimate® history
Owner options
List your home for rent
$1,776/mo
Rent Zestimate®
Find your next renter with Zillow Rental Manager. Plus, with online applications, you can quickly screen prospective tenants – for free.
$1,776/mo
Rent Zestimate®
Refinance and save
$1,687/mo
Est. payment
Refinancing to a lower rate could help reduce your monthly payments and save thousands over the life of the loan.
$1,687/mo
Est. payment
Explore your selling options
Work with a Zillow partner agent
Leverage their expertise and Zillow's premium Showcase listings to get your home seen by more buyers.
Get startedList with your own agent
Get your home in front of millions of buyers by listing it on Zillow.
Learn how to do itSell it yourself
Take full control of how buyers see your home on Zillow by listing For Sale by Owner (FSBO).
List your homeWhat's special
Ilve rangeChef-meets-pinterest perfectionLovely streetFull-height porcelain backsplashStainless appliancesSeamless glass doorsCustom amish cabinetry
Zillow last checked:
Listing updated:
Listed by:
Annalie Glazen 216-544-8769 Annalie@GlazenHomes.com,
Berkshire Hathaway HomeServices Professional Realty
Bought with:
Heather Wood, 2020007348
McDowell Homes Real Estate Services
Theresa M Seese, 2015005590
McDowell Homes Real Estate Services
Source: MLS Now,MLS#: 5150369 Originating MLS: Akron Cleveland Association of REALTORS
Originating MLS: Akron Cleveland Association of REALTORSFacts & features
Interior
Bedrooms & bathrooms
- Bedrooms: 3
- Bathrooms: 1
- Full bathrooms: 1
Heating
- Forced Air, Gas
Cooling
- None
Appliances
- Included: Dishwasher, Microwave, Range, Refrigerator
Features
- Built-in Features, Kitchen Island, Walk-In Closet(s)
- Basement: Full,Unfinished
- Number of fireplaces: 1
Interior area
- Total structure area: 1,376
- Total interior livable area: 1,376 sqft
- Finished area above ground: 1,376
Property
Parking
- Total spaces: 2
- Parking features: Detached, Garage
- Garage spaces: 2
Features
- Levels: One and One Half
Lot
- Size: 5,118 Square Feet
Details
- Parcel number: 81314019
Construction
Type & style
- Home type: SingleFamily
- Architectural style: Bungalow,Cape Cod,Conventional,Modern,Traditional
- Property subtype: Single Family Residence
Materials
- Wood Siding
- Roof: Asphalt,Fiberglass
Condition
- Updated/Remodeled
- Year built: 1920
Utilities & green energy
- Sewer: Public Sewer
- Water: Public
Community & HOA
Community
- Security: Smoke Detector(s)
- Subdivision: Yorkshire Heights
HOA
- Has HOA: No
Location
- Region: Bedford
Financial & listing details
- Price per square foot: $167/sqft
- Tax assessed value: $126,700
- Annual tax amount: $3,417
- Date on market: 9/2/2025
- Cumulative days on market: 30 days
Price history
| Date | Event | Price |
|---|---|---|
| 10/3/2025 | Sold | $230,000+0.4%$167/sqft |
Source:  MLS Now #5150369 Report a problem MLS Now #5150369 Report a problem | ||
| 9/18/2025 | Pending sale | $229,000$166/sqft |
Source: MLS Now #5150369 Report a problem | ||
| 9/5/2025 | Contingent | $229,000$166/sqft |
Source: MLS Now #5150369 Report a problem | ||
| 9/2/2025 | Listed for sale | $229,000$166/sqft |
Source: MLS Now #5150369 Report a problem | ||
| 8/12/2025 | Listing removed | $229,000$166/sqft |
Source: MLS Now #5143970 Report a problem | ||
| 7/29/2025 | Listed for sale | $229,000+940.9%$166/sqft |
Source: MLS Now #5143970 Report a problem | ||
| 11/22/2013 | Sold | $22,000$16/sqft |
Source: MLS Now #3432340 Report a problem | ||
Public tax history
| Year | Property taxes | Tax assessment |
|---|---|---|
| 2025 | $3,153 0% | $44,350 |
| 2024 | $3,153 +34.9% | $44,350 +56.1% |
| 2023 | $2,336 +14.4% | $28,420 |
| 2022 | $2,042 +1.1% | $28,420 |
| 2021 | $2,020 -0.2% | $28,420 +10.9% |
| 2020 | $2,024 -32.3% | $25,620 |
| 2019 | $2,990 +38.2% | $25,620 |
| 2018 | $2,163 +4.6% | $25,620 +11.2% |
| 2017 | $2,067 -34.2% | $23,040 |
| 2016 | $3,140 +12.8% | $23,040 |
| 2015 | $2,784 -33.4% | $23,040 |
| 2014 | $4,184 +19.6% | $23,040 |
| 2013 | $3,498 +230.7% | $23,040 |
| 2012 | $1,058 +982.5% | $23,040 +3% |
| 2011 | $98 -90.1% | $22,370 |
| 2010 | $989 +0% | $22,370 |
| 2009 | $989 +12.2% | $22,370 -12% |
| 2008 | $881 +3.8% | $25,420 |
| 2007 | $849 +0% | $25,420 |
| 2006 | $848 -7.3% | $25,420 +0.8% |
| 2005 | $916 +0.8% | $25,210 |
| 2004 | $909 +16.9% | $25,210 |
| 2003 | $777 +4.6% | $25,210 +7% |
| 2002 | $743 -66.1% | $23,560 |
| 2001 | $2,189 | $23,560 |
| 2000 | $2,189 | $23,560 |
Find assessor info on the county website
Neighborhood: 44146
Nearby homes
- $186,2003 bd2 ba1.8k sqft708 Lincoln Blvd, Bedford, OH 44146Off Market
- $229,0004 bd2 ba2.3k sqft696 Lincoln Blvd, Bedford, OH 44146Off Market
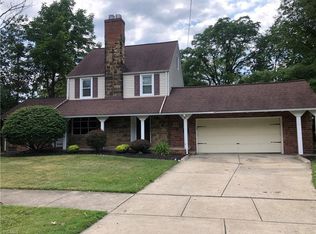
- $5,600-- bd-- ba-- sqft696 Lincoln Blvd, Bedford, OH 44146Off Market
- $5,600-- bd-- ba-- sqft696 Lincoln Blvd, Bedford, OH 44146Off Market
- $180,0003 bd1 ba1.2k sqft673 Johnson Ave, Bedford, OH 44146Off Market
- $191,5003 bd2 ba1.2k sqft720 Lincoln Blvd, Bedford, OH 44146Off Market
- $130,6002 bd1 ba989 sqft208 Ivanhoe Rd, Bedford, OH 44146Off Market
- $152,5003 bd1 ba1.4k sqft681 Johnson Ave, Bedford, OH 44146Off Market
Nearby schools
GreatSchools rating
- NACentral Primary SchoolGrades: PK-2Distance: 0.4 mi
- 5/10Heskett Middle SchoolGrades: 6-8Distance: 1.7 mi
- 5/10Bedford High SchoolGrades: 9-12Distance: 0.5 mi
Schools provided by the listing agent
- District: Bedford CSD - 1803
Source: MLS Now. This data may not be complete. We recommend contacting the local school district to confirm school assignments for this home.
Get a cash offer in 3 minutes
Find out how much your home could sell for in as little as 3 minutes with a no-obligation cash offer.
Estimated market value
$238,300
Get a cash offer in 3 minutes
Find out how much your home could sell for in as little as 3 minutes with a no-obligation cash offer.
Estimated market value
$238,300
- Ohio
- Cuyahoga County
- Bedford
- 44146
- 704 Lincoln Blvd
Nearby cities
Nearby zip codes
Other Bedford Topics
