Skip main navigation
Sold for $160,000
  • Zestimate®
    $160,000

    704 Lincoln St, Monongahela, PA 15063

    3beds
    1,540sqft
    Single Family Residence
    Built in 1910
    3,001 Square Feet Lot
    $160,000 Zestimate®
    $104/sqft
    $1,346 Estimated rent

    Home value

    $160,000

    $152,000 - $168,000

    $1,346/mo

    Zestimate® history
    Loading
    Loading...

    Owner options

    List your home for rent

    $1,346/mo

    Rent Zestimate®

    Find your next renter with Zillow Rental Manager. Plus, with online applications, you can quickly screen prospective tenants – for free.

    Learn more

    $1,346/mo

    Rent Zestimate®

    Refinance and save

    $1,103/mo

    Est. payment

    Refinancing to a lower rate could help reduce your monthly payments and save thousands over the life of the loan.

    See today's rates

    $1,103/mo

    Est. payment

    Explore your selling options

    Work with a Zillow partner agent

    Leverage their expertise and Zillow's premium Showcase listings to get your home seen by more buyers.

    Get started

    List with your own agent

    Get your home in front of millions of buyers by listing it on Zillow.

    Learn how to do it

    Sell it yourself

    Take full control of how buyers see your home on Zillow by listing For Sale by Owner (FSBO).

    List your home

    What's special

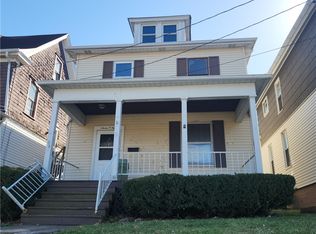
    Rich woodworkWelcoming foyerGorgeous original fireplace mantelsUpdated bathroomExpansive covered front porch
    A Home With a Story to Tell... Welcome to 704 Lincoln Street, a character-filled home built in 1910 in the historic riverfront City of Monongahela. Lovingly lived in, restored, and cared for by the same owner for more than 40 years, this is a home where over a century of history and craftsmanship can still be seen and appreciated. From the expansive covered front porch, step through a front door that is truly a work of art and into a home filled with beautiful original details. Stained-glass windows throughout the home, gorgeous original fireplace mantels, rich woodwork, distinctive trim, and architectural details showcase the craftsmanship of another era. The welcoming foyer connects to both the living room and dining room, with original working pocket doors on both sides—a remarkable feature that has been preserved for more than a century. The dining room may be one of the home's most special spaces, featuring beautiful original built-ins that are works of art themselves. The room is currently furnished with antique period furniture true to the era of the home, and the furniture has the ability to remain if the new owner wishes. The UPDATED KITCHEN with under cabinet lightening and UPDATED BATHROOM bring modern convenience while complementing the home's historic character. Just off the rear of the house is a charming den featuring a beadboard ceiling, creating an inviting additional space for a home office, reading room, sitting room, or quiet retreat. Upstairs you'll find three bedrooms on the second floor, along with brand-new carpeting on the staircase and in the bedrooms. Continue to the third floor and discover an expansive attic/bonus area with original wood floors and charming architectural rooflines. Use it as additional storage or imagine a game room, hobby area, playroom, or bonus space—the possibilities are plentiful. The basement provides an abundance of additional storage and workshop space, along with another bathroom, and laundry, adding even more functionality to the home. Other improvements include insulation, a newer electrical panel, new front steps and railing, and brand-new carpeting, while so many of the home's irreplaceable original features have been carefully preserved. Located in Monongahela, a historic Western Pennsylvania riverfront town, 704 Lincoln Street offers something increasingly difficult to find: an authentic 1910 home whose history hasn't been remodeled away. From its stained glass and working pocket doors to its original mantels, dining-room built-ins and beautiful woodwork, the details tell the story of the home.

    Zillow last checked:

    Listing updated:

    Listed by:

    Chrissie Cole 724-941-1427,

    REALTY ONE GROUP GOLD STANDARD

    Bought with:

    Alexandra Graham, RS366692

    COLDWELL BANKER REALTY

    Source: WPMLS,MLS#: 1770273MLS LogoOriginating MLS: West Penn Multi-List

    Facts & features

    Interior

    Bedrooms & bathrooms
    • Bedrooms: 3
    • Bathrooms: 2
    • Full bathrooms: 2
    Primary bedroom
    • Level: Upper
    • Dimensions: 15X12
    Bedroom 2
    • Level: Upper
    • Dimensions: 15X12
    Bedroom 3
    • Level: Upper
    • Dimensions: 9X9
    Bonus room
    • Level: Upper
    • Dimensions: 14X25
    Den
    • Level: Main
    • Dimensions: 16X7
    Dining room
    • Level: Main
    • Dimensions: 15X15
    Entry foyer
    • Level: Main
    • Dimensions: 15X8
    Kitchen
    • Level: Main
    • Dimensions: 15X9
    Living room
    • Level: Main
    • Dimensions: 15X13
    Heating
    • Gas
    Appliances
    • Included: Some Electric Appliances, Dryer, Dishwasher, Disposal, Microwave, Refrigerator, Stove, Washer
    Features
    • Pantry
    • Flooring: Hardwood, Tile, Carpet
    • Basement: Walk-Out Access
    • Number of fireplaces: 4
    Interior area
    • Total structure area: 1,540
    • Total interior livable area: 1,540 sqft

    Property

    Parking
    • Parking features: On Street
    • Has uncovered spaces: Yes
    Features
    • Levels: Three Or More
    • Stories: 3
    Lot
    • Size: 3,001 Square Feet
    • Dimensions: 0.0689
    Details
    • Parcel number: 4400180001000800

    Construction

    Type & style
    • Home type: SingleFamily
    • Architectural style: Three Story,Victorian
    • Property subtype: Single Family Residence
    Materials
    • Frame
    • Roof: Composition
    Condition
    • Resale
    • Year built: 1910

    Utilities & green energy

    • Sewer: Public Sewer
    • Water: Public

    Community & HOA

    Location
    • Region: Monongahela

    Financial & listing details

    • Price per square foot: $104/sqft
    • Tax assessed value: $74,800
    • Annual tax amount: $2,324
    • Date on market: 8/18/2026

    Price history

    DateEventPrice
    10/2/2026Sold$160,000+3.9%$104/sqft
    Source: WPMLS #1770273 Report a problem
    8/26/2026Pending sale$154,000$100/sqft
    Source: WPMLS #1770273 Report a problem
    8/18/2026Listed for sale$154,000$100/sqft
    Source: WPMLS #1770273 Report a problem

    Public tax history

    YearProperty taxesTax assessment
    2026$2,324 +7.7%$74,800
    2025$2,158 +9.5%$74,800
    2024$1,971 +2.9%$74,800
    2023$1,915 +29.4%$74,800
    2022$1,480 -18.3%$74,800
    2021$1,810 +2.8%$74,800
    2020$1,762 +869.1%$74,800
    2018$182 +973%$74,800
    2017$17 $74,800 +1008%
    2016-- $6,751
    2015-- $6,751
    2014$168 $6,751
    2013$168 $6,751
    2012-- $6,751
    2011-- $6,751
    2010-- $6,751
    2009-- $6,751
    2008-- $6,751
    2007-- $6,751
    2006-- $6,751
    2005-- $6,751
    2004-- $6,751
    2003-- $6,751
    2002-- $6,751
    2000-- $6,751
    Find assessor info on the county website

    Neighborhood: 15063

    Nearby schools

    GreatSchools rating
    Schools provided by the listing agent
    • District: Ringgold

    Source: WPMLS. This data may not be complete. We recommend contacting the local school district to confirm school assignments for this home.

    Sell for more on Zillow
    Get a Zillow Showcase℠ listing at no additional cost and you could sell for .
    $160,000
    2% more
    +$3,200
    With Zillow Showcase(estimated)

    $163,200

    Sell for more on Zillow
    Get a Zillow Showcase℠ listing at no additional cost and you could sell for .
    $160,000
    2% more
    +$3,200
    With Zillow Showcase(estimated)

    $163,200