Step into luxury and comfort with this stunning 2-bedroom, 2-bathroom home nestled in the exclusive over 55 community of Neshaminy Falls. Boasting an open floor plan with cathedral ceilings, this residence welcomes you with a sense of spaciousness and elegance. As you enter, you'll be greeted by luxurious plank flooring that extends throughout, setting the stage for modern living.The heart of the home is the gourmet kitchen, adorned with granite countertops and equipped with top-of-the-line stainless steel appliances. Whip up culinary delights with ease using the double, self-cleaning oven with a flat top cook stove, while the stainless steel farm sink adds a touch of sophistication. The French door refrigerator is included for your convenience, along with a built-in under-counter stainless steel microwave, making meal preparation a breeze. Adjacent to the kitchen, you'll find a separate laundry area complete with a premium Electrolux front-loading washer and dryer, ensuring laundry day is both efficient and effortless. Retreat to the principal bedroom, generously sized to accommodate a full King-sized bed, where you'll discover a completely updated en suite primary bath. Pamper yourself in the large walk-in shower featuring sliding glass doors, while the high toilet adds a touch of accessibility and luxury. The second bedroom, located on the opposite side of the home, offers privacy and comfort for guests or family members. The accompanying second bath is equally impressive, featuring a vintage vanity and an updated tub/shower combo with a ceramic tile surround. Another high toilet adds convenience, while the spacious closet in the second bedroom provides ample storage. Conveniently situated near major routes such as 202, 309, and the PA Turnpike, commuting is a breeze. Plus, with an array of shopping options including Wegmans, Whole Foods, Trader Joe's, Aldi, and Giant, as well as a variety of restaurants like Joseph Ambler Inn, Miller's, Bacco, and The Pour House, you'll enjoy unparalleled convenience and entertainment options right at your doorstep. Experience the epitome of upscale living in this meticulously designed home, where every detail has been thoughtfully curated for your comfort and enjoyment. And to add to the allure, this community also features a sparkling community pool, offering relaxation and recreation just steps from your front door. Don't miss your chance to make this dream home yours!
Sold for $230,000
$230,000
704 Linden Pl, North Wales, PA 19454
2beds
1,200sqft
Manufactured Home
Built in 1987
-- sqft lot
$234,400 Zestimate®
$192/sqft
$2,400 Estimated rent
Home value
$234,400
$216,000 - $253,000
$2,400/mo
Zestimate® history
Owner options
List your home for rent
$2,400/mo
Rent Zestimate®
Find your next renter with Zillow Rental Manager. Plus, with online applications, you can quickly screen prospective tenants – for free.
$2,400/mo
Rent Zestimate®
Refinance and save
$1,569/mo
Est. payment
Refinancing to a lower rate could help reduce your monthly payments and save thousands over the life of the loan.
$1,569/mo
Est. payment
Explore your selling options
Work with a Zillow partner agent
Leverage their expertise and Zillow's premium Showcase listings to get your home seen by more buyers.
Get startedList with your own agent
Get your home in front of millions of buyers by listing it on Zillow.
Learn how to do itSell it yourself
Take full control of how buyers see your home on Zillow by listing For Sale by Owner (FSBO).
List your homeWhat's special
Zillow last checked:
Listing updated:
Listed by:
Kathleen Givigliano 215-872-1644,
Compass RE
Bought with:
Pat Foley, RS139911A
Class-Harlan Real Estate, LLC
Source: Bright MLS,MLS#: PAMC2101004
Facts & features
Interior
Bedrooms & bathrooms
- Bedrooms: 2
- Bathrooms: 2
- Full bathrooms: 2
- Main level bathrooms: 2
- Main level bedrooms: 2
Basement
- Area: 0
Heating
- Forced Air, Heat Pump, Hot Water, Electric
Cooling
- Central Air, Electric
Appliances
- Included: Electric Water Heater
Features
- Cathedral Ceiling(s), High Ceilings
- Flooring: Luxury Vinyl, Ceramic Tile
- Has basement: No
- Has fireplace: No
Interior area
- Total structure area: 1,200
- Total interior livable area: 1,200 sqft
- Finished area above ground: 1,200
- Finished area below ground: 0
Property
Parking
- Parking features: Driveway
- Has uncovered spaces: Yes
Accessibility
- Accessibility features: None
Features
- Levels: One
- Stories: 1
- Pool features: Community
Details
- Additional structures: Above Grade, Below Grade
- Parcel number: 460004507037
- Lease amount: $663
- Zoning: RESIDENTIAL
- Special conditions: Standard
Construction
Type & style
- Home type: MobileManufactured
- Architectural style: Traditional,Ranch/Rambler
- Property subtype: Manufactured Home
Materials
- Vinyl Siding
- Foundation: Concrete Perimeter
- Roof: Shingle,Pitched
Condition
- Excellent,Very Good,Good
- New construction: No
- Year built: 1987
Utilities & green energy
- Sewer: Public Sewer
- Water: Public
Community & HOA
Community
- Features: Pool
- Senior community: Yes
- Subdivision: Neshaminy Falls
HOA
- Has HOA: No
- Services included: Bus Service, Common Area Maintenance, Health Club, Management, Parking Fee, Pool(s)
- HOA name: VILLAGE OF NESHAMINY FALLS
Location
- Region: North Wales
- Municipality: MONTGOMERY TWP
Financial & listing details
- Price per square foot: $192/sqft
- Tax assessed value: $29,900
- Annual tax amount: $1,128
- Date on market: 4/18/2024
- Listing agreement: Exclusive Right To Sell
- Inclusions: Washer Dryer & Refrigerator (all In "as Is" Condition)
- Ownership: Land Lease
- Body type: Double Wide
Price history
| Date | Event | Price |
|---|---|---|
| 6/20/2024 | Sold | $230,000-8%$192/sqft |
Source:  Bright MLS #PAMC2101004 Report a problem Bright MLS #PAMC2101004 Report a problem | ||
| 6/5/2024 | Pending sale | $250,000$208/sqft |
Source: Bright MLS #PAMC2101004 Report a problem | ||
| 5/8/2024 | Listed for sale | $250,000$208/sqft |
Source: Bright MLS #PAMC2101004 Report a problem | ||
| 4/26/2024 | Pending sale | $250,000$208/sqft |
Source: Bright MLS #PAMC2101004 Report a problem | ||
| 4/19/2024 | Listed for sale | $250,000+52.4%$208/sqft |
Source: Bright MLS #PAMC2101004 Report a problem | ||
| 6/29/2018 | Sold | $164,000-0.5%$137/sqft |
Source: Agent Provided Report a problem | ||
| 6/2/2018 | Pending sale | $164,800$137/sqft |
Source: RE/MAX SIGNATURE #1000378802 Report a problem | ||
| 5/12/2018 | Price change | $164,800-4.4%$137/sqft |
Source: RE/MAX Signature #1000378802 Report a problem | ||
| 4/11/2018 | Listed for sale | $172,400$144/sqft |
Source: Re/Max Signature #1000378802 Report a problem | ||
Public tax history
| Year | Property taxes | Tax assessment |
|---|---|---|
| 2025 | $1,169 +6.3% | $29,900 |
| 2024 | $1,099 | $29,900 |
| 2023 | $1,099 +7% | $29,900 |
| 2022 | $1,027 +6.2% | $29,900 |
| 2021 | $967 +2.9% | $29,900 |
| 2020 | $940 +1.8% | $29,900 |
| 2019 | $923 +2.8% | $29,900 |
| 2018 | $898 +3.1% | $29,900 |
| 2017 | $871 +2% | $29,900 |
| 2016 | $854 +2.6% | $29,900 |
| 2015 | $832 +1.7% | $29,900 |
| 2014 | $818 +1.4% | $29,900 |
| 2013 | $807 +1.5% | $29,900 |
| 2012 | $795 +1.7% | $29,900 |
| 2011 | $782 +2.4% | $29,900 |
| 2010 | $764 +3.2% | $29,900 |
| 2009 | $740 +3.6% | $29,900 |
| 2008 | $714 +2.1% | -- |
| 2007 | $699 +3.2% | -- |
| 2006 | $677 +2.4% | -- |
| 2005 | $661 +3.6% | -- |
| 2004 | $638 | -- |
| 2003 | $638 -43.1% | -- |
| 2002 | $1,122 +9% | -- |
| 2000 | $1,029 +2% | -- |
| 1999 | $1,009 | -- |
Find assessor info on the county website
Neighborhood: 19454
Nearby homes
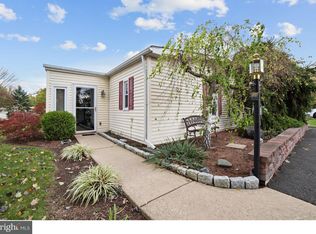
- $251,5002 bd2 ba1.2k sqft697 Linden Pl, North Wales, PA 19454Off Market
- $340,8003 bd2 ba1.6k sqft698 Linden Pl, North Wales, PA 19454Off Market
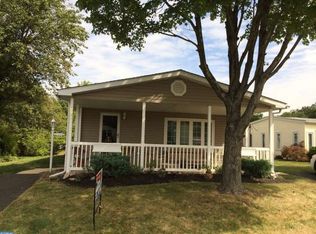
- $232,4002 bd2 ba1k sqft696 Linden Pl, North Wales, PA 19454Off Market
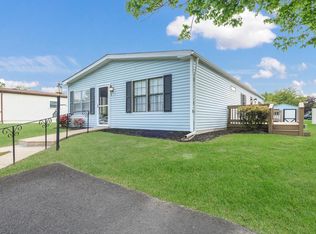
- $207,2002 bd2 ba1.3k sqft706 Linden Pl #706, North Wales, PA 19454Off Market
- $167,8002 bd2 ba1k sqft699 Linden Pl, North Wales, PA 19454Off Market
- $162,7002 bd2 ba1.2k sqft695 Linden Pl, North Wales, PA 19454Off Market
- $156,5002 bd2 ba1k sqft705 Linden Pl, North Wales, PA 19454Off Market
- $269,8002 bd2 ba1.2k sqft687 Honeysuckle Dr, North Wales, PA 19454Off Market
Nearby schools
GreatSchools rating
- 8/10Montgomery El SchoolGrades: K-6Distance: 0.9 mi
- 10/10Pennbrook Middle SchoolGrades: 7-9Distance: 3.4 mi
- 9/10North Penn Senior High SchoolGrades: 10-12Distance: 5.5 mi
Schools provided by the listing agent
- High: North Penn Senior
- District: North Penn
Source: Bright MLS. This data may not be complete. We recommend contacting the local school district to confirm school assignments for this home.
Get a cash offer in 3 minutes
Find out how much your home could sell for in as little as 3 minutes with a no-obligation cash offer.
Estimated market value
$234,400
Get a cash offer in 3 minutes
Find out how much your home could sell for in as little as 3 minutes with a no-obligation cash offer.
Estimated market value
$234,400
- Pennsylvania
- Montgomery County
- North Wales
- 19454
- 704 Linden Pl
Nearby cities
Nearby zip codes
Other North Wales Topics
