A BEAUTIFUL PLACE TO CALL HOME! Quality and craftmanship abound in this custom built sprawling Brick Ranch ! Nestled in the heart of Joliet set on a generous oversized .45 acre lot. Home has been lovingly cared for and maintained by it's long time owners. It's timeless character combined with modern updates and an inviting and funtional layout make this the perfect home!. As you step inside the large inviting Foyer , you are greeted by the spacious Living Room that easily accomodates gatherings of relatives and friends and flows gracefully into the formal Dining Room making it ideal for holiday celebrations & dinner parties alike. Both rooms have new carpeting. Among the many Features and Amenities also include: 4 generous size Bedrooms with ample closet space , 3 full Baths, Enormous (16x25 ) Den/TV Room with recessed lighting,updated wide plank wood laminate flooring and striking Full Wall Stone Fireplace which serves as a captivating focal point overlooking the park-like rear yard . The Primary Bedroom features a Full Bath and Large Closet . Hall Bath has been updated with Quartz dual sink vanilty, jacuzzi tub and Ceramic tile floor and half wall . Magnificent all white dream Kitchen was totally redone about 15 years ago with Granite Counter Tops, Double Wall Ovens, pull-out cabinet drawers , Wood Laminate Flooring, recessed Lighting ,Tile Backsplash , undermount cabinet lighting , built-in wall pantry and great Breakfast area with bow window overlooking the beautifully landscaped back yard while enjoying your morning coffee.The main floor also includes a fabulous laundry room enhancing the home's funtionality with 2 closets, built-in extra tall cabinets, sink and built-in clothes hampers. A sliding glass door from the Family Room leads to the huge 14x39 Deck for all your summer cookouts or simply relaxing with family and friends. Need more space ? The full basement features 1,375 sq. ft of finished area with a Rec Room and Game Room plus another 1,369 sq, ft. unfinished area for extra storage with a rough-in for another bathroom.Major Mechanicals have already been taken care of for you. Furnace is apprx. 2 years old, Central air - new in 2025, & Roof 2017. There is an underground sprinkling system to keep your yard lush and green and a Power Generator. This is a great opportunity to own a Ranch -Style home perfectly positioned near everything , shopping, schools, dining and commuting. This home is the full package - move-in ready, exceptionally well maintained and ready for you to make it your own ! Don't Miss it !
Closed
$410,000
704 Lois Pl, Joliet, IL 60435
4beds
2,744sqft
Single Family Residence
Built in 1969
0.45 Acres Lot
$477,800 Zestimate®
$149/sqft
$3,203 Estimated rent
Home value
$477,800
$454,000 - $506,000
$3,203/mo
Zestimate® history
Owner options
List your home for rent
$3,203/mo
Rent Zestimate®
Find your next renter with Zillow Rental Manager. Plus, with online applications, you can quickly screen prospective tenants – for free.
$3,203/mo
Rent Zestimate®
Refinance and save
$3,141/mo
Est. payment
Refinancing to a lower rate could help reduce your monthly payments and save thousands over the life of the loan.
$3,141/mo
Est. payment
Explore your selling options
Work with a Zillow partner agent
Leverage their expertise and Zillow's premium Showcase listings to get your home seen by more buyers.
Get startedList with your own agent
Get your home in front of millions of buyers by listing it on Zillow.
Learn how to do itSell it yourself
Take full control of how buyers see your home on Zillow by listing For Sale by Owner (FSBO).
List your homeWhat's special
Full wall stone fireplaceUnderground sprinkling systemRecessed lightingSprawling brick ranchDouble wall ovensDream kitchenFormal dining room
Zillow last checked:
Listing updated:
Listed by:
Frances Hondros 815-715-1235,
Coldwell Banker Real Estate Group
Bought with:
Stacie McGlone
Always Home Real Estate Services LLC
Source: MRED as distributed by MLS GRID,MLS#: 12506505
Facts & features
Interior
Bedrooms & bathrooms
- Bedrooms: 4
- Bathrooms: 3
- Full bathrooms: 3
Rooms
- Room types: Recreation Room, Game Room, Foyer, Deck
Primary bedroom
- Features: Flooring (Carpet), Window Treatments (Window Treatments), Bathroom (Full)
- Level: Main
- Area: 192 Square Feet
- Dimensions: 12X16
Bedroom 2
- Features: Flooring (Carpet)
- Level: Main
- Area: 130 Square Feet
- Dimensions: 10X13
Bedroom 3
- Features: Flooring (Carpet), Window Treatments (Blinds)
- Level: Main
- Area: 169 Square Feet
- Dimensions: 13X13
Bedroom 4
- Features: Flooring (Carpet), Window Treatments (Blinds)
- Level: Main
- Area: 143 Square Feet
- Dimensions: 11X13
Deck
- Level: Main
- Area: 546 Square Feet
- Dimensions: 14X39
Dining room
- Features: Flooring (Carpet), Window Treatments (Blinds)
- Level: Main
- Area: 165 Square Feet
- Dimensions: 11X15
Family room
- Features: Flooring (Wood Laminate), Window Treatments (Blinds)
- Level: Main
- Area: 400 Square Feet
- Dimensions: 16X25
Foyer
- Features: Flooring (Ceramic Tile)
- Level: Main
- Area: 171 Square Feet
- Dimensions: 9X19
Game room
- Features: Flooring (Carpet)
- Level: Basement
- Area: 880 Square Feet
- Dimensions: 22X40
Kitchen
- Features: Kitchen (Eating Area-Table Space, Custom Cabinetry, Granite Counters, Updated Kitchen), Flooring (Wood Laminate), Window Treatments (Bay Window(s))
- Level: Main
- Area: 234 Square Feet
- Dimensions: 13X18
Laundry
- Features: Flooring (Wood Laminate)
- Level: Main
- Area: 99 Square Feet
- Dimensions: 9X11
Living room
- Features: Flooring (Carpet), Window Treatments (Blinds)
- Level: Main
- Area: 300 Square Feet
- Dimensions: 15X20
Recreation room
- Features: Flooring (Carpet)
- Level: Basement
- Area: 495 Square Feet
- Dimensions: 15X33
Heating
- Forced Air
Cooling
- Central Air
Appliances
- Included: Double Oven, Dishwasher, Refrigerator, Washer, Dryer, Disposal, Cooktop, Range Hood, Water Softener Rented, Electric Cooktop, Gas Water Heater
- Laundry: Main Level, Laundry Chute, Sink
Features
- 1st Floor Full Bath, Built-in Features, Granite Counters, Separate Dining Room
- Flooring: Laminate, Carpet
- Doors: 6 Panel Door(s), Sliding Glass Door(s), Storm Door(s)
- Windows: Window Treatments, Bay Window(s), Blinds
- Basement: Partially Finished,Full
- Number of fireplaces: 1
- Fireplace features: Gas Log, Gas Starter, Masonry, Family Room
Interior area
- Total structure area: 5,488
- Total interior livable area: 2,744 sqft
- Finished area below ground: 1,375
Property
Parking
- Total spaces: 2
- Parking features: Concrete, Garage Door Opener, Yes, Attached, Garage
- Attached garage spaces: 2
- Has uncovered spaces: Yes
Accessibility
- Accessibility features: No Disability Access
Features
- Stories: 1
- Patio & porch: Deck
- Fencing: Fenced
Lot
- Size: 0.45 Acres
- Dimensions: 120x168x140x141
- Features: Mature Trees
Details
- Additional structures: Shed(s)
- Parcel number: 3007072020090000
- Special conditions: None
- Other equipment: Water-Softener Rented, Central Vacuum, Sump Pump, Sprinkler-Lawn, Generator
Construction
Type & style
- Home type: SingleFamily
- Architectural style: Ranch
- Property subtype: Single Family Residence
Materials
- Brick, Stone
- Foundation: Concrete Perimeter
- Roof: Asphalt
Condition
- New construction: No
- Year built: 1969
Utilities & green energy
- Electric: Circuit Breakers, 200+ Amp Service
- Sewer: Public Sewer
- Water: Public
Community & HOA
Community
- Features: Sidewalks, Street Lights
- Security: Carbon Monoxide Detector(s)
HOA
- Services included: None
Location
- Region: Joliet
Financial & listing details
- Price per square foot: $149/sqft
- Tax assessed value: $419,223
- Annual tax amount: $11,034
- Date on market: 10/31/2025
- Listing terms: Conventional
- Ownership: Fee Simple
Price history
| Date | Event | Price |
|---|---|---|
| 3/13/2026 | Sold | $410,000-4.6%$149/sqft |
Source:  MRED as distributed by MLS GRID #12506505 Report a problem MRED as distributed by MLS GRID #12506505 Report a problem | ||
| 1/11/2026 | Contingent | $429,900$157/sqft |
Source: MRED as distributed by MLS GRID #12506505 Report a problem | ||
| 10/31/2025 | Listed for sale | $429,900$157/sqft |
Source: MRED as distributed by MLS GRID #12506505 Report a problem | ||
Public tax history
| Year | Property taxes | Tax assessment |
|---|---|---|
| 2024 | $11,034 +6.5% | $139,741 +12.6% |
| 2023 | $10,362 +5.5% | $124,159 +10.6% |
| 2022 | $9,818 +5.6% | $112,310 +7.1% |
| 2021 | $9,294 +5.7% | $104,894 +5.3% |
| 2020 | $8,789 +5.6% | $99,614 +7.6% |
| 2019 | $8,320 +5% | $92,578 +8.2% |
| 2018 | $7,926 +6.9% | $85,546 +10% |
| 2017 | $7,414 +5.2% | $77,776 +8.7% |
| 2016 | $7,047 +4.4% | $71,562 +6.6% |
| 2015 | $6,747 | $67,100 +0.5% |
| 2014 | $6,747 +0.5% | $66,750 -5.2% |
| 2013 | $6,714 -0.7% | $70,446 -9% |
| 2012 | $6,760 +0% | $77,419 -10.5% |
| 2011 | $6,757 -0.3% | $86,500 -8% |
| 2010 | $6,779 -0.6% | $93,987 -7.9% |
| 2009 | $6,820 +3.1% | $102,003 |
| 2008 | $6,611 | $102,003 +4% |
| 2007 | -- | $98,080 +3.3% |
| 2006 | $6,431 -0.5% | $94,950 +2.5% |
| 2005 | $6,465 +0.4% | $92,632 +3.1% |
| 2004 | $6,439 +1.7% | $89,812 +4.1% |
| 2003 | $6,329 +2.4% | $86,300 +4.6% |
| 2002 | $6,179 +7.2% | $82,469 +4% |
| 2001 | $5,765 +4% | $79,312 +2% |
| 2000 | $5,544 | $77,757 |
Find assessor info on the county website
Neighborhood: 60435
Nearby homes
- $335,9003 bd3 ba2.1k sqft700 Lois Pl, Joliet, IL 60435Off Market
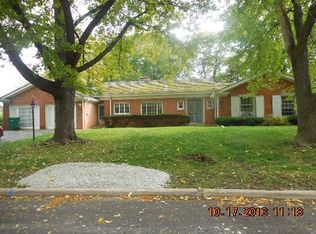
- $347,6003 bd2 ba3k sqft708 Lois Pl, Joliet, IL 60435Off Market
- $364,3003 bd3 ba2.3k sqft793 N Larkin Ave, Joliet, IL 60435Off Market
- $323,6003 bd2 ba1.6k sqft705 Lois Pl, Joliet, IL 60435Off Market
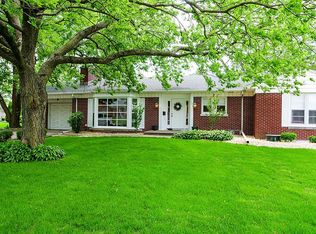
- $395,5003 bd4 ba2.3k sqft701 N Larkin Ave, Joliet, IL 60435Off Market
- $335,1003 bd2 ba1.9k sqft707 Lois Pl, Joliet, IL 60435Off Market
- $331,200-- bd1 ba2.3k sqft1804 Black Rd, Joliet, IL 60435Off Market
- $335,9003 bd2 ba2k sqft711 Lois Pl, Joliet, IL 60435Off Market
Nearby schools
GreatSchools rating
- 4/10Thomas Jefferson Elementary SchoolGrades: K-5Distance: 1.1 mi
- 3/10Hufford Junior High SchoolGrades: 6-8Distance: 0.5 mi
- 5/10Joliet West High SchoolGrades: 9-12Distance: 0.6 mi
Schools provided by the listing agent
- District: 86
Source: MRED as distributed by MLS GRID. This data may not be complete. We recommend contacting the local school district to confirm school assignments for this home.
Get a cash offer in 3 minutes
Find out how much your home could sell for in as little as 3 minutes with a no-obligation cash offer.
Estimated market value
$477,800
Get a cash offer in 3 minutes
Find out how much your home could sell for in as little as 3 minutes with a no-obligation cash offer.
Estimated market value
$477,800
- Illinois
- Will County
- Joliet
- 60435
- 704 Lois Pl
