Skip main navigation
Off market
  • $442,700

    704 London Ln, Hampstead, NC 28443

    4beds
    2,378sqft
    SingleFamily
    Built in 2015
    7,840 Square Feet Lot
    $442,700 Zestimate®
    $186/sqft
    $2,631 Estimated rent

    Home value

    $442,700

    $421,000 - $465,000

    $2,631/mo

    Zestimate® history
    Loading
    Loading...

    Owner options

    List your home for rent

    $2,631/mo

    Rent Zestimate®

    Find your next renter with Zillow Rental Manager. Plus, with online applications, you can quickly screen prospective tenants – for free.

    Learn more

    $2,631/mo

    Rent Zestimate®

    Refinance and save

    $2,656/mo

    Est. payment

    Refinancing to a lower rate could help reduce your monthly payments and save thousands over the life of the loan.

    See today's rates

    $2,656/mo

    Est. payment

    Explore your selling options

    Work with a Zillow partner agent

    Leverage their expertise and Zillow's premium Showcase listings to get your home seen by more buyers.

    Get started

    List with your own agent

    Get your home in front of millions of buyers by listing it on Zillow.

    Learn how to do it

    Sell it yourself

    Take full control of how buyers see your home on Zillow by listing For Sale by Owner (FSBO).

    List your home

    What's special

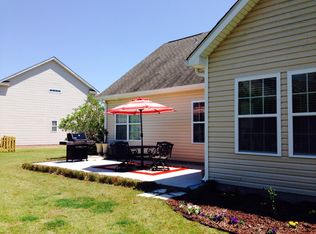
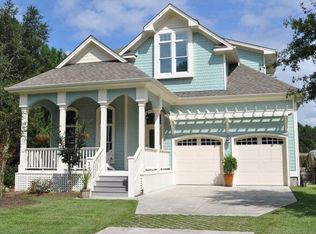
    This Biltmore floor plan, located in the Arbors community is situated close to area beaches, restaurants and shopping. The community boasts sidewalks and a neighborhood feel. There's a bonus room and storage shed to store all your toys. The home has been well loved and cared for and it shows throughout. Master bedroom with private bath on the ground level. Fenced in back yard.

    This property is off market, which means it's not currently listed for sale or rent on Zillow. This may be different from what's available on other websites or public sources.

    Facts & features

    Interior

    Bedrooms & bathrooms
    • Bedrooms: 4
    • Bathrooms: 3
    • Full bathrooms: 2
    • 1/2 bathrooms: 1
    Heating
    • Heat pump, Electric
    Cooling
    • Central
    Appliances
    • Included: Dishwasher, Microwave, Refrigerator
    Features
    • 1st Floor Master, Ceiling - Vaulted, Ceiling Fan(s), Pantry, Security System, 9Ft+ Ceilings, Blinds/Shades, Ceiling - Trey, Smoke Detectors, Walk-in Shower, Gas Logs, Walk-In Closet
    • Flooring: Carpet, Linoleum / Vinyl
    • Attic: Stairs - Pull Down
    • Has fireplace: Yes
    Interior area
    • Total interior livable area: 2,378 sqft

    Property

    Parking
    • Total spaces: 6
    Features
    • Exterior features: Vinyl
    • Fencing: Rear Only, Wood
    Lot
    • Size: 7,840 sqft
    Details
    • Parcel number: 42159686690000

    Construction

    Type & style
    • Home type: SingleFamily
    • Architectural style: Conventional
    Materials
    • Metal
    • Foundation: Slab
    Condition
    • Year built: 2015

    Community & neighborhood

    Location
    • Region: Hampstead

    HOA & financial

    HOA
    • Has HOA: Yes
    • HOA fee: $30 monthly

    Other

    Other facts
    • Dining Room Type: Combination
    • Interior Features: 1st Floor Master, Ceiling - Vaulted, Ceiling Fan(s), Pantry, Security System, 9Ft+ Ceilings, Blinds/Shades, Ceiling - Trey, Smoke Detectors, Walk-in Shower, Gas Logs, Walk-In Closet
    • Fireplace: 1
    • Construction Type: Stick Built
    • Appliances/Equip: Disposal, Stove/Oven - Electric, Dishwasher, Refrigerator, Microwave - Built-In, Cooktop - Electric
    • Construction: Wood Frame
    • Cooling System: Central
    • Foundation: Slab
    • Heating System: Heat Pump
    • Porch/Balcony/Deck: Porch, Patio, Covered
    • Water Heater: Electric
    • Water/Sewer: Municipal Water, Municipal Sewer
    • Rooms: Dining Room, Living Room, Bedroom 2, Bedroom 3, Kitchen, Master Bedroom, Bedroom 4, Other
    • Fuel Tank: Propane Above Ground
    • Lot Description: Cul-de-Sac Lot
    • Flooring: Carpet, Vinyl, LVT/LVP
    • HOA: Yes
    • Road Type/Frontage: Paved
    • Fencing: Rear Only, Wood
    • HOA Amenities: Mgmt Fee, Dock, Tax Comm Areas, Picnic Grounds, Sidewalk, Pool-Community
    • Laundry Location: Hookup - Dryer, Hookup - Washer, Room
    • Home Warr/Termite: Home Warranty/Seller
    • Green Bldg Features: Energy Star Appl, High Eff Toilets, EPA Water Sense Plum
    • Lot Water Features: Waterfront Comm
    • Parking/Driveway: On Site
    • Attic: Stairs - Pull Down
    • Service Providers: Electric Provider: Jones-Onslow EMC
    • Roof: Architectural Shingle
    • Exterior Structures: Storage
    • Exterior Finish: Vinyl Siding

    Price history

    DateEventPrice
    1/31/2020Sold$290,500-2.5%$122/sqft
    Source: Hive MLS #100190907 Report a problem
    12/22/2019Listed for sale$297,900$125/sqft
    Source: RE/MAX Essential #100190907 Report a problem
    12/19/2019Pending sale$297,900$125/sqft
    Source: RE/MAX Essential #100190907 Report a problem
    11/6/2019Price change$297,900-3.6%$125/sqft
    Source: RE/MAX Essential #100190907 Report a problem
    10/30/2019Listed for sale$309,000+24.6%$130/sqft
    Source: RE/MAX Essential #100190907 Report a problem
    12/30/2016Sold$247,900$104/sqft
    Source: Hive MLS #100028317 Report a problem

    Public tax history

    YearProperty taxesTax assessment
    2025$2,119 $485,773 +90.3%
    2024$2,119 $255,319
    2023$2,119 +12.5%$255,319
    2022$1,883 $255,319
    2021$1,883 $255,319
    2020-- $255,319
    2019$1,551 $255,319 +10.7%
    2018$1,551 -13.5%$230,597
    2017$1,793 +49.9%$230,597 +47.9%
    2016$1,196 $155,877
    2015$1,196 $155,877

    Find assessor info on the county website

    Neighborhood: 28443

    Nearby schools

    GreatSchools rating
    Schools provided by the listing agent
    • Elementary: North Topsail
    • Middle: Topsail
    • High: Topsail
    • District: Pender

    Source: The MLS. This data may not be complete. We recommend contacting the local school district to confirm school assignments for this home.

    Get a cash offer in 3 minutes
    Find out how much your home could sell for in as little as 3 minutes with a no-obligation cash offer.
    Estimated market value
    $442,700
    Get a cash offer in 3 minutes
    Find out how much your home could sell for in as little as 3 minutes with a no-obligation cash offer.
    Estimated market value
    $442,700