Welcome to a Timarron classic with beautiful curb appeal, highlighted by its lush landscaping and charming architectural details. This impeccably maintained 4-bedroom, 3-bathroom home with a 3-car garage showcases luxury and quality craftsmanship at every turn. Upon entering, you are greeted by exquisite detailed millwork and elegant hardwood floors. The home's spacious layout features custom built-ins and granite counters, complemented by plantation shutters and a trey ceiling, adding to its refined atmosphere. Designed for privacy, all four bedrooms are conveniently located on the main floor, with a thoughtful split-bedroom arrangement. Adjacent to the oversized formal living area, adorned with floor-to-ceiling windows, you'll find a private home office and formal dining room, perfect for entertaining guests. The chef's kitchen is a culinary enthusiast's dream, equipped with stainless steel appliances, a 4-burner gas cooktop, double ovens, a microwave, a breakfast bar, and a walk-in pantry. This space flows seamlessly into the inviting family room, where a gas fireplace and breakfast area create a warm and welcoming ambiance. The primary ensuite is a true retreat, featuring a sitting area, jetted tub, glass-enclosed shower, double vanities, and a generous walk-in closet with custom cabinetry. The first floor also includes a well-appointed utility room with built-in wine coolers, a sink, and ample cabinets for storage. Upstairs, discover a Texas-sized game room, offering a versatile space for recreation and relaxation. The backyard is a serene oasis, boasting a covered stone patio, mature trees, & the privacy of backing onto a greenbelt. Enjoy the unparalleled community amenities, incl miles of walking & biking trails, a tranquil lake, tennis, volleyball, & pickle ball courts, playgrounds, & pools. Just minutes away from upscale shopping, dining, & entertainment options at Southlake Town Square, this home presents an opportunity to embrace a sought-after lifestyle.
Sold
Price Unknown
704 Longford Dr, Southlake, TX 76092
4beds
3,647sqft
Single Family Residence
Built in 1994
0.35 Acres Lot
$1,027,400 Zestimate®
$--/sqft
$5,631 Estimated rent
Home value
$1,027,400
$945,000 - $1.11M
$5,631/mo
Zestimate® history
Owner options
List your home for rent
$5,631/mo
Rent Zestimate®
Find your next renter with Zillow Rental Manager. Plus, with online applications, you can quickly screen prospective tenants – for free.
$5,631/mo
Rent Zestimate®
Refinance and save
$1,400/mo
Est. payment
Refinancing to a lower rate could help reduce your monthly payments and save thousands over the life of the loan.
$1,400/mo
Est. payment
Explore your selling options
Work with a Zillow partner agent
Leverage their expertise and Zillow's premium Showcase listings to get your home seen by more buyers.
Get startedList with your own agent
Get your home in front of millions of buyers by listing it on Zillow.
Learn how to do itSell it yourself
Take full control of how buyers see your home on Zillow by listing For Sale by Owner (FSBO).
List your homeWhat's special
Gas fireplaceFloor-to-ceiling windowsInviting family roomFormal dining roomStainless steel appliancesCustom built-insPrivate home office
Zillow last checked:
Listing updated:
Listed by:
Tommy Pennington 0506402 817-416-9000,
Compass RE Texas, LLC 682-226-6938
Bought with:
Tanya Benoist
Keller Williams Realty
Source: NTREIS,MLS#: 20941423
Facts & features
Interior
Bedrooms & bathrooms
- Bedrooms: 4
- Bathrooms: 3
- Full bathrooms: 3
Primary bedroom
- Features: Closet Cabinetry, Dual Sinks, Double Vanity, En Suite Bathroom, Jetted Tub, Linen Closet, Separate Shower, Walk-In Closet(s)
- Level: First
- Dimensions: 18 x 16
Bedroom
- Features: Ceiling Fan(s), Walk-In Closet(s)
- Level: First
- Dimensions: 13 x 11
Bedroom
- Features: Ceiling Fan(s), En Suite Bathroom
- Level: First
- Dimensions: 13 x 12
Bedroom
- Features: Walk-In Closet(s)
- Level: First
- Dimensions: 13 x 11
Breakfast room nook
- Level: First
- Dimensions: 12 x 9
Dining room
- Level: First
- Dimensions: 13 x 11
Game room
- Level: Second
- Dimensions: 27 x 13
Kitchen
- Features: Breakfast Bar, Built-in Features, Granite Counters, Pantry, Walk-In Pantry
- Level: First
- Dimensions: 14 x 13
Living room
- Level: First
- Dimensions: 23 x 18
Living room
- Features: Built-in Features, Ceiling Fan(s), Fireplace
- Level: First
- Dimensions: 16 x 14
Office
- Features: Built-in Features, Ceiling Fan(s)
- Level: First
- Dimensions: 12 x 10
Utility room
- Features: Built-in Features, Other, Utility Room, Utility Sink
- Level: First
- Dimensions: 9 x 8
Heating
- Central, Fireplace(s), Natural Gas, Zoned
Cooling
- Central Air, Ceiling Fan(s), Electric, Multi Units, Zoned
Appliances
- Included: Some Gas Appliances, Built-In Gas Range, Convection Oven, Double Oven, Dishwasher, Electric Oven, Gas Cooktop, Disposal, Gas Water Heater, Microwave, Plumbed For Gas, Refrigerator, Vented Exhaust Fan, Wine Cooler
- Laundry: Washer Hookup, Electric Dryer Hookup, Gas Dryer Hookup, Laundry in Utility Room
Features
- Chandelier, Granite Counters, High Speed Internet, Open Floorplan, Pantry, Cable TV, Natural Woodwork, Walk-In Closet(s), Wired for Sound
- Flooring: Carpet, Hardwood, Marble, Tile, Wood
- Windows: Shutters, Window Coverings
- Has basement: No
- Number of fireplaces: 1
- Fireplace features: Family Room, Gas Log
Interior area
- Total interior livable area: 3,647 sqft
Property
Parking
- Total spaces: 3
- Parking features: Driveway, Garage, Garage Faces Side
- Attached garage spaces: 3
- Has uncovered spaces: Yes
Features
- Levels: Two
- Stories: 2
- Patio & porch: Covered
- Exterior features: Lighting, Rain Gutters
- Pool features: None, Community
- Fencing: Back Yard,Metal,Privacy,Wood
Lot
- Size: 0.35 Acres
- Features: Back Yard, Corner Lot, Backs to Greenbelt/Park, Interior Lot, Irregular Lot, Lawn, Landscaped, Many Trees, Subdivision, Sprinkler System
Details
- Parcel number: 06699782
Construction
Type & style
- Home type: SingleFamily
- Architectural style: Traditional,Detached
- Property subtype: Single Family Residence
Materials
- Brick
- Foundation: Slab
- Roof: Composition
Condition
- Year built: 1994
Utilities & green energy
- Sewer: Public Sewer
- Water: Public
- Utilities for property: Natural Gas Available, Sewer Available, Separate Meters, Underground Utilities, Water Available, Cable Available
Community & HOA
Community
- Features: Clubhouse, Lake, Playground, Pool, Tennis Court(s), Trails/Paths, Curbs
- Security: Security System Owned, Security System, Fire Alarm, Smoke Detector(s), Security Lights
- Subdivision: Timarron Add
HOA
- Has HOA: Yes
- Services included: All Facilities, Association Management
- HOA fee: $1,400 annually
- HOA name: Timarron HOA
- HOA phone: 817-424-3027
Location
- Region: Southlake
Financial & listing details
- Tax assessed value: $1,008,860
- Annual tax amount: $15,383
- Date on market: 5/29/2025
- Cumulative days on market: 29 days
- Listing terms: Cash,Conventional
Price history
| Date | Event | Price |
|---|---|---|
| 8/5/2025 | Sold | -- |
Source: NTREIS #20941423 Report a problem | ||
| 7/11/2025 | Pending sale | $1,095,000$300/sqft |
Source: NTREIS #20941423 Report a problem | ||
| 6/28/2025 | Contingent | $1,095,000$300/sqft |
Source: NTREIS #20941423 Report a problem | ||
| 6/21/2025 | Price change | $1,095,000-4.8%$300/sqft |
Source: NTREIS #20941423 Report a problem | ||
| 5/29/2025 | Listed for sale | $1,150,000+134.7%$315/sqft |
Source: NTREIS #20941423 Report a problem | ||
| 6/13/2013 | Sold | -- |
Source: Agent Provided Report a problem | ||
| 5/9/2013 | Listed for sale | $489,898$134/sqft |
Source: Ebby Halliday Realtors #11949173 Report a problem | ||
Public tax history
| Year | Property taxes | Tax assessment |
|---|---|---|
| 2025 | $5,283 -15.3% | $1,008,860 |
| 2024 | $6,240 -33.6% | $1,008,860 +4.2% |
| 2023 | $9,394 -2.3% | $968,509 +29.5% |
| 2022 | $9,611 +1.6% | $748,005 +13.2% |
| 2021 | $9,462 +1% | $660,804 +6.7% |
| 2020 | $9,369 -0.1% | $619,143 -0.4% |
| 2019 | $9,374 +1.1% | $621,571 +7.8% |
| 2018 | $9,274 +0.1% | $576,820 -1.6% |
| 2017 | $9,265 +1.1% | $586,167 +12.3% |
| 2016 | $9,164 -0.3% | $522,132 +10.3% |
| 2015 | $9,196 | $473,500 |
| 2014 | $9,196 | $473,500 +4.5% |
| 2013 | -- | $453,100 +0.9% |
| 2012 | -- | $448,900 +4.7% |
| 2011 | -- | $428,700 +1.5% |
| 2010 | -- | $422,500 0% |
| 2009 | -- | $422,600 |
| 2008 | -- | $422,600 +24.7% |
| 2007 | -- | $339,000 |
| 2006 | -- | $339,000 |
| 2005 | -- | $339,000 |
| 2004 | -- | $339,000 -14.7% |
| 2003 | -- | $397,600 +5.7% |
| 2002 | -- | $376,300 +5.9% |
| 2001 | -- | $355,400 +7.2% |
| 2000 | -- | $331,500 |
Find assessor info on the county website
Neighborhood: Timarron
Nearby homes
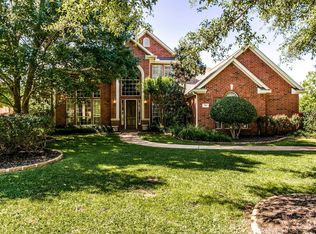
- $1,217,0004 bd4 ba3.5k sqft706 Longford Dr, Southlake, TX 76092Off Market
- $1-- bd-- ba-- sqft1059 Byron Nelson Pkwy, Southlake, TX 76092Off Market
- $1,254,3004 bd3 ba3.7k sqft708 Longford Dr, Southlake, TX 76092Off Market
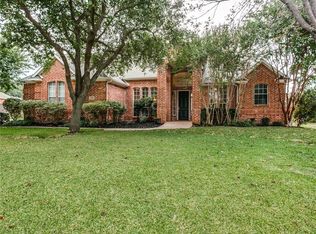
- $1,152,7004 bd4 ba3.8k sqft705 Longford Dr, Southlake, TX 76092Off Market
- $845,5004 bd3 ba2.6k sqft911 Midland Creek Dr, Southlake, TX 76092Off Market
- $1,327,8004 bd4 ba3.9k sqft707 Longford Dr, Southlake, TX 76092Off Market
- $1,060,8005 bd4 ba3.4k sqft913 Midland Creek Dr, Southlake, TX 76092Off Market
- $950,2004 bd3 ba2.7k sqft909 Midland Creek Dr, Southlake, TX 76092Off Market
Nearby schools
GreatSchools rating
- 10/10Old Union Elementary SchoolGrades: PK-4Distance: 0.6 mi
- 10/10George Dawson Middle SchoolGrades: 7-8Distance: 1.5 mi
- 8/10Carroll High SchoolGrades: 9-10Distance: 1.9 mi
Schools provided by the listing agent
- Elementary: Oldunion
- Middle: Dawson
- High: Carroll
- District: Carroll ISD
Source: NTREIS. This data may not be complete. We recommend contacting the local school district to confirm school assignments for this home.
Get a cash offer in 3 minutes
Find out how much your home could sell for in as little as 3 minutes with a no-obligation cash offer.
Estimated market value
$1,027,400
Get a cash offer in 3 minutes
Find out how much your home could sell for in as little as 3 minutes with a no-obligation cash offer.
Estimated market value
$1,027,400
- Texas
- Tarrant County
- Southlake
- 76092
- Timarron
- 704 Longford Dr
