Nestled in the best location of the subdivision on the Park, this townhome offers luxury and convenience in every detail. The main floor boasts a high-end gourmet kitchen, fully equipped with top-of-the-appliances for anyone who loves to cook or entertain. Adjoining the kitchen is a large, sunlit living and dining area, along with an inviting reading nook or extra sitting space, all flowing out to a private patio perfect for outdoor gatherings.Upstairs, you'll find three spacious bedrooms, including a large master suite and convenient second-floor laundry. The home also includes an attached 2-car garage and ample guest parking. Enjoy Community amenities of outdoor pool, and walking/jogging trails, also steps away from Fink Park to access indoor/outdoor tennis courts, dog park, basketball courts, Soccer/Baseball fields etc. This Chantilly townhome has it all-prime location, luxurious features, and a vibrant community!
Closed
$455,000
704 Lorraine Cir, Highland Park, IL 60035
3beds
2,154sqft
Townhouse, Single Family Residence
Built in 1978
2,483 Square Feet Lot
$481,500 Zestimate®
$211/sqft
$3,981 Estimated rent
Home value
$481,500
$433,000 - $534,000
$3,981/mo
Zestimate® history
Owner options
List your home for rent
$3,981/mo
Rent Zestimate®
Find your next renter with Zillow Rental Manager. Plus, with online applications, you can quickly screen prospective tenants – for free.
$3,981/mo
Rent Zestimate®
Refinance and save
$4,118/mo
Est. payment
Refinancing to a lower rate could help reduce your monthly payments and save thousands over the life of the loan.
$4,118/mo
Est. payment
Explore your selling options
Work with a Zillow partner agent
Leverage their expertise and Zillow's premium Showcase listings to get your home seen by more buyers.
Get startedList with your own agent
Get your home in front of millions of buyers by listing it on Zillow.
Learn how to do itSell it yourself
Take full control of how buyers see your home on Zillow by listing For Sale by Owner (FSBO).
List your homeWhat's special
Spacious bedroomsPrivate patioHigh-end gourmet kitchenSecond-floor laundryLarge master suite
Zillow last checked:
Listing updated:
Listed by:
Grace Martinez 773-520-2344,
Exit Grace Realty
Bought with:
Alicia Ilc
Baird & Warner
Source: MRED as distributed by MLS GRID,MLS#: 12205310
Facts & features
Interior
Bedrooms & bathrooms
- Bedrooms: 3
- Bathrooms: 3
- Full bathrooms: 2
- 1/2 bathrooms: 1
Rooms
- Room types: No additional rooms
Primary bedroom
- Features: Flooring (Carpet), Bathroom (Full)
- Level: Second
- Area: 240 Square Feet
- Dimensions: 20X12
Bedroom 2
- Features: Flooring (Carpet)
- Level: Second
- Area: 156 Square Feet
- Dimensions: 13X12
Bedroom 3
- Features: Flooring (Carpet)
- Level: Second
- Area: 132 Square Feet
- Dimensions: 11X12
Dining room
- Features: Window Treatments (Curtains/Drapes)
- Level: Main
- Area: 168 Square Feet
- Dimensions: 12X14
Family room
- Level: Main
- Area: 204 Square Feet
- Dimensions: 17X12
Kitchen
- Features: Kitchen (Eating Area-Table Space), Flooring (Ceramic Tile)
- Level: Main
- Area: 231 Square Feet
- Dimensions: 21X11
Living room
- Features: Window Treatments (Curtains/Drapes)
- Level: Main
- Area: 336 Square Feet
- Dimensions: 24X14
Heating
- Electric, Forced Air
Cooling
- Central Air
Appliances
- Included: Double Oven, Dishwasher, High End Refrigerator, Washer, Dryer, Stainless Steel Appliance(s), Cooktop, Oven, Range Hood
- Laundry: Upper Level, In Unit
Features
- Windows: Screens
- Basement: None
Interior area
- Total structure area: 0
- Total interior livable area: 2,154 sqft
Property
Parking
- Total spaces: 2
- Parking features: Garage Door Opener, On Site, Garage Owned, Attached, Garage
- Attached garage spaces: 2
- Has uncovered spaces: Yes
Accessibility
- Accessibility features: No Disability Access
Features
- Patio & porch: Patio
Lot
- Size: 2,483 Square Feet
- Features: Common Grounds, Landscaped
Details
- Parcel number: 16351010520000
- Special conditions: None
Construction
Type & style
- Home type: Townhouse
- Property subtype: Townhouse, Single Family Residence
Materials
- Brick
- Foundation: Concrete Perimeter
- Roof: Asphalt
Condition
- New construction: No
- Year built: 1978
Utilities & green energy
- Electric: Circuit Breakers, 200+ Amp Service
- Sewer: Public Sewer
- Water: Lake Michigan
Community & HOA
Community
- Features: Park
- Subdivision: Chantilly
HOA
- Has HOA: Yes
- Amenities included: Pool
- Services included: Water, Parking, Insurance, Pool, Exterior Maintenance, Lawn Care, Snow Removal
- HOA fee: $650 monthly
Location
- Region: Highland Park
Financial & listing details
- Price per square foot: $211/sqft
- Tax assessed value: $348,002
- Annual tax amount: $8,476
- Date on market: 11/8/2024
- Listing terms: Conventional
- Ownership: Fee Simple w/ HO Assn.
Price history
| Date | Event | Price |
|---|---|---|
| 8/15/2025 | Sold | $455,000-2.2%$211/sqft |
Source:  MRED as distributed by MLS GRID #12205310 Report a problem MRED as distributed by MLS GRID #12205310 Report a problem | ||
| 7/15/2025 | Contingent | $465,000$216/sqft |
Source: MRED as distributed by MLS GRID #12205310 Report a problem | ||
| 7/7/2025 | Price change | $465,000-2.1%$216/sqft |
Source: MRED as distributed by MLS GRID #12205310 Report a problem | ||
| 5/19/2025 | Price change | $475,000-2.1%$221/sqft |
Source: MRED as distributed by MLS GRID #12205310 Report a problem | ||
| 4/27/2025 | Price change | $485,000-2%$225/sqft |
Source: MRED as distributed by MLS GRID #12205310 Report a problem | ||
| 2/26/2025 | Listed for sale | $495,000+11.2%$230/sqft |
Source: MRED as distributed by MLS GRID #12205310 Report a problem | ||
| 11/25/2024 | Contingent | $445,000$207/sqft |
Source: MRED as distributed by MLS GRID #12205310 Report a problem | ||
| 11/8/2024 | Listed for sale | $445,000+24.6%$207/sqft |
Source: MRED as distributed by MLS GRID #12205310 Report a problem | ||
| 2/24/2021 | Listing removed | -- |
Source:  MRED as distributed by MLS GRID Report a problem MRED as distributed by MLS GRID Report a problem | ||
| 8/21/2020 | Listed for sale | $357,000+5%$166/sqft |
Source: Coldwell Banker Realty #10826961 Report a problem | ||
| 4/19/2006 | Sold | $340,000$158/sqft |
Source: Public Record Report a problem | ||
Public tax history
| Year | Property taxes | Tax assessment |
|---|---|---|
| 2024 | $9,093 +7.3% | $123,030 +6.1% |
| 2023 | $8,476 +7.8% | $115,989 +10.9% |
| 2022 | $7,865 +8.6% | $104,551 +12.1% |
| 2021 | $7,245 +3.4% | $93,274 +3.5% |
| 2020 | $7,006 +3.4% | $90,163 +0.5% |
| 2019 | $6,773 +16.6% | $89,741 +7.6% |
| 2018 | $5,808 | $83,380 +0.6% |
| 2017 | $5,808 +7.9% | $82,899 +5% |
| 2016 | $5,383 +0.4% | $78,921 +0.2% |
| 2015 | $5,360 +1.6% | $78,750 +11.9% |
| 2014 | $5,276 +2.6% | $70,405 -0.6% |
| 2012 | $5,144 +2.1% | $70,816 -3.5% |
| 2011 | $5,036 -6.7% | $73,347 -35.9% |
| 2010 | $5,397 -22.5% | $114,426 -5.6% |
| 2009 | $6,960 +2.7% | $121,265 -1% |
| 2008 | $6,780 +22.6% | $122,490 +4.7% |
| 2006 | $5,531 -3.1% | $116,936 |
| 2005 | $5,707 +18% | -- |
| 2004 | $4,835 -6.2% | -- |
| 2003 | $5,156 +20.2% | -- |
| 2002 | $4,290 +0.8% | -- |
| 2001 | $4,255 -20.2% | $65,196 -14.5% |
| 2000 | $5,332 | $76,294 |
Find assessor info on the county website
Neighborhood: 60035
Nearby homes
- $394,8003 bd2 ba-- sqft704 Lorraine Cir #0, Highland Park, IL 60035Off Market
- $490,1003 bd3 ba2.2k sqft702 Lorraine Cir, Highland Park, IL 60035Off Market
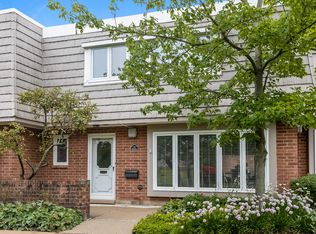
- $464,0003 bd2 ba2.1k sqft706 Lorraine Cir, Highland Park, IL 60035Off Market
- $489,2003 bd2 ba2.2k sqft708 Lorraine Cir, Highland Park, IL 60035Off Market
- $497,3003 bd2 ba2.5k sqft700 Lorraine Cir, Highland Park, IL 60035Off Market
- $488,8003 bd2 ba2.5k sqft710 Lorraine Cir, Highland Park, IL 60035Off Market
- $514,5003 bd2 ba2.5k sqft690 Lyons Cir, Highland Park, IL 60035Off Market
- $216,0003 bd2 ba2.1k sqft715 Orleans Dr, Highland Park, IL 60035Sold
Nearby schools
GreatSchools rating
- 9/10Ravinia Elementary SchoolGrades: K-5Distance: 1.5 mi
- 9/10Edgewood Middle SchoolGrades: 6-8Distance: 0.6 mi
- 9/10Highland Park High SchoolGrades: 9-12Distance: 1.9 mi
Schools provided by the listing agent
- Elementary: Ravinia Elementary School
- Middle: Edgewood Middle School
- High: Highland Park High School
- District: 112
Source: MRED as distributed by MLS GRID. This data may not be complete. We recommend contacting the local school district to confirm school assignments for this home.
Get a cash offer in 3 minutes
Find out how much your home could sell for in as little as 3 minutes with a no-obligation cash offer.
Estimated market value
$481,500
Get a cash offer in 3 minutes
Find out how much your home could sell for in as little as 3 minutes with a no-obligation cash offer.
Estimated market value
$481,500
- Illinois
- Lake County
- Highland Park
- 60035
- 704 Lorraine Cir
Nearby cities
Nearby zip codes
Other Highland Park Topics
