Welcome to 704 Louisiana Street, a beautifully updated and thoughtfully maintained single-family home that offers modern living just minutes from Downtown. This charming three-bedroom, two-and-a-half-bathroom residence features an open-concept layout with seamless flow between the living, dining, and kitchen areas all with low maintenance LVP flooring. The kitchen boasts granite countertops, ample cabinetry, and an eat-in dining space that opens onto a private deck—perfect for morning coffee or evening gatherings. A dedicated office on the main floor provides a quiet space for remote work or study. Upstairs, the large primary bedroom is a serene retreat with plush carpeting and an ensuite bathroom. The additional bedrooms are well-sized and filled with natural light. A 1.5-car garage offers convenient off-street parking, and the home has been meticulously maintained with thoughtful updates throughout. Located in a highly walkable neighborhood, this property is just steps from the scenic River and some of the best local restaurants and breweries. Its unbeatable location and inviting design make it the perfect place to call home.
Sold for $436,000
$436,000
704 Louisiana St, Richmond, VA 23231
3beds
2,052sqft
Single Family Residence
Built in 2016
4,704 Square Feet Lot
$458,100 Zestimate®
$212/sqft
$2,643 Estimated rent
Home value
$458,100
$403,000 - $518,000
$2,643/mo
Zestimate® history
Owner options
List your home for rent
$2,643/mo
Rent Zestimate®
Find your next renter with Zillow Rental Manager. Plus, with online applications, you can quickly screen prospective tenants – for free.
$2,643/mo
Rent Zestimate®
Refinance and save
$2,759/mo
Est. payment
Refinancing to a lower rate could help reduce your monthly payments and save thousands over the life of the loan.
$2,759/mo
Est. payment
Explore your selling options
Work with a Zillow partner agent
Leverage their expertise and Zillow's premium Showcase listings to get your home seen by more buyers.
Get startedList with your own agent
Get your home in front of millions of buyers by listing it on Zillow.
Learn how to do itSell it yourself
Take full control of how buyers see your home on Zillow by listing For Sale by Owner (FSBO).
List your homeWhat's special
Private deckPlush carpetingEat-in dining spaceOpen-concept layoutGranite countertopsLow maintenance lvp flooringFilled with natural light
Zillow last checked:
Listing updated:
Listed by:
Cory Metts 804-366-3431,
Hometown Realty
Bought with:
Lisa Trimmer, 0225254220
Compass
Source: CVRMLS,MLS#: 2502667 Originating MLS: Central Virginia Regional MLS
Originating MLS: Central Virginia Regional MLSFacts & features
Interior
Bedrooms & bathrooms
- Bedrooms: 3
- Bathrooms: 3
- Full bathrooms: 2
- 1/2 bathrooms: 1
Primary bedroom
- Description: Carpet, WIC, ensuite bath
- Level: Second
- Dimensions: 15.0 x 13.0
Bedroom 2
- Description: Carpet, WIC
- Level: Second
- Dimensions: 12.0 x 12.0
Bedroom 3
- Description: Carpet, WIC
- Level: Second
- Dimensions: 12.0 x 12.0
Dining room
- Description: LVP flooring
- Level: First
- Dimensions: 12.0 x 10.0
Family room
- Description: Open concept, LVP
- Level: First
- Dimensions: 17.0 x 15.0
Foyer
- Description: LVP
- Level: First
- Dimensions: 13.0 x 5.0
Other
- Description: Tub & Shower
- Level: Second
Half bath
- Level: First
Kitchen
- Description: Deck access, ss appl, pantry, br nook
- Level: First
- Dimensions: 21.0 x 12.0
Office
- Description: LVP, office/ study
- Level: First
- Dimensions: 12.0 x 12.0
Heating
- Electric, Heat Pump, Solar
Cooling
- Central Air
Appliances
- Included: Dishwasher, Electric Water Heater, Disposal, Microwave
- Laundry: Washer Hookup, Dryer Hookup
Features
- Ceiling Fan(s), Dining Area, Separate/Formal Dining Room, Double Vanity, Eat-in Kitchen, Granite Counters, High Ceilings, Pantry, Walk-In Closet(s)
- Flooring: Partially Carpeted, Vinyl
- Basement: Crawl Space
- Attic: Access Only
- Has fireplace: No
Interior area
- Total interior livable area: 2,052 sqft
- Finished area above ground: 2,052
Property
Parking
- Total spaces: 1.5
- Parking features: Attached, Driveway, Garage, Garage Door Opener, Off Street, Paved, Garage Faces Rear, Garage Faces Side
- Attached garage spaces: 1.5
- Has uncovered spaces: Yes
Features
- Levels: Two
- Stories: 2
- Patio & porch: Front Porch, Deck, Porch
- Exterior features: Deck, Lighting, Porch, Paved Driveway
- Pool features: None
- Fencing: Fenced,Full
Lot
- Size: 4,704 Square Feet
- Features: Landscaped
Details
- Parcel number: E0001574003
- Zoning description: B-2
Construction
Type & style
- Home type: SingleFamily
- Architectural style: Two Story
- Property subtype: Single Family Residence
Materials
- Brick, Drywall, Frame, Vinyl Siding
- Roof: Composition,Shingle
Condition
- Resale
- New construction: No
- Year built: 2016
Utilities & green energy
- Sewer: Public Sewer
- Water: Public
Green energy
- Green verification: EarthCraft Home, ENERGY STAR Certified Homes, Other
Community & HOA
Community
- Features: Common Grounds/Area, Home Owners Association
- Subdivision: Fulton Villages
HOA
- Has HOA: Yes
- Services included: Common Areas
- HOA fee: $20 monthly
Location
- Region: Richmond
Financial & listing details
- Price per square foot: $212/sqft
- Tax assessed value: $417,000
- Annual tax amount: $4,752
- Date on market: 1/17/2026
- Ownership: Individuals
- Ownership type: Sole Proprietor
Price history
| Date | Event | Price |
|---|---|---|
| 3/7/2025 | Sold | $436,000-0.6%$212/sqft |
Source:  CVRMLS #2502667 Report a problem CVRMLS #2502667 Report a problem | ||
| 2/11/2025 | Pending sale | $438,500$214/sqft |
Source: CVRMLS #2502667 Report a problem | ||
| 2/6/2025 | Listed for sale | $438,500+22.5%$214/sqft |
Source: CVRMLS #2502667 Report a problem | ||
| 12/28/2021 | Sold | $358,000-3.2%$174/sqft |
Source: CVRMLS #2132221 Report a problem | ||
| 11/26/2021 | Pending sale | $370,000$180/sqft |
Source: CVRMLS #2132221 Report a problem | ||
| 10/22/2021 | Listed for sale | $370,000+17.5%$180/sqft |
Source: CVRMLS #2132221 Report a problem | ||
| 6/6/2018 | Listing removed | $2,195$1/sqft |
Source: Owner Report a problem | ||
| 6/1/2018 | Sold | $315,000+10.9%$154/sqft |
Source: Agent Provided Report a problem | ||
| 2/21/2018 | Listed for rent | $2,195$1/sqft |
Source: Zillow Rental Manager Report a problem | ||
| 5/16/2017 | Listing removed | $284,000$138/sqft |
Source: Nu Homes Realty #30048699 Report a problem | ||
| 5/6/2016 | Price change | $284,000+5.8%$138/sqft |
Source: Nu Homes Realty #30048699 Report a problem | ||
| 4/21/2016 | Listed for sale | $268,500$131/sqft |
Source: Nu Homes Realty #30048699 Report a problem | ||
| 3/2/2016 | Listing removed | $268,500$131/sqft |
Source: Nu Homes Realty #30048699 Report a problem | ||
| 2/12/2016 | Price change | $268,500+1.3%$131/sqft |
Source: Nu Homes Realty #30048699 Report a problem | ||
| 2/10/2016 | Listed for sale | $265,100+6.5%$129/sqft |
Source: Nu Homes Realty #30048699 Report a problem | ||
| 6/2/2015 | Listing removed | $249,000$121/sqft |
Source: RE/MAX COMMONWEALTH #1420913 Report a problem | ||
| 1/10/2015 | Listed for sale | $249,000$121/sqft |
Source: RE/MAX COMMONWEALTH #1420913 Report a problem | ||
Public tax history
| Year | Property taxes | Tax assessment |
|---|---|---|
| 2025 | $5,004 +5.3% | $417,000 +5.3% |
| 2024 | $4,752 +8.8% | $396,000 +8.8% |
| 2023 | $4,368 | $364,000 |
| 2022 | $4,368 +15.9% | $364,000 +15.9% |
| 2021 | $3,768 +5% | $314,000 +5% |
| 2020 | $3,588 +1% | $299,000 +1% |
| 2019 | $3,552 +11.3% | $296,000 +11.3% |
| 2018 | $3,192 +2562.4% | $266,000 +850% |
| 2017 | $120 | $28,000 +180% |
| 2016 | $120 | $10,000 |
| 2015 | $120 | $10,000 |
| 2014 | $120 | $10,000 |
| 2013 | -- | $10,000 |
| 2012 | -- | $10,000 -54.5% |
| 2011 | -- | $22,000 |
| 2010 | -- | $22,000 |
| 2009 | -- | $22,000 |
Find assessor info on the county website
Neighborhood: Fulton
Nearby homes
- $419,0003 bd3 ba1.8k sqft706 Louisiana St, Richmond, VA 23231Off Market
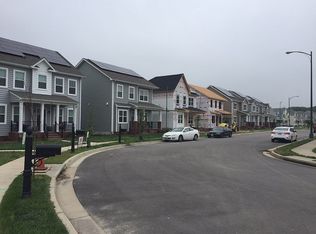
- $512,9003 bd2 ba2.2k sqft702 Louisiana St, Richmond, VA 23231Off Market

- $434,8003 bd3 ba1.8k sqft708 Louisiana St, Richmond, VA 23231Off Market
- $422,4003 bd3 ba1.8k sqft700 Louisiana St, Richmond, VA 23231Off Market
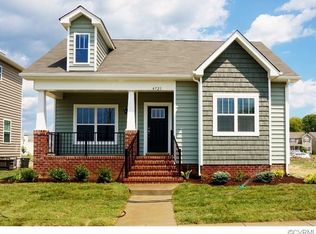
- $465,4003 bd3 ba2.3k sqft4701 Louisiana St, Richmond, VA 23231Off Market
- $440,6003 bd3 ba1.8k sqft710 Louisiana St, Richmond, VA 23231Off Market
- $404,6003 bd3 ba1.8k sqft4705 Louisiana St, Richmond, VA 23231Off Market
- $481,8004 bd3 ba2.2k sqft707 Admiral Gravely Blvd, Richmond, VA 23231Off Market
Nearby schools
GreatSchools rating
- 3/10Bellevue Elementary SchoolGrades: PK-5Distance: 1.1 mi
- 1/10Martin Luther King Jr. Middle SchoolGrades: 6-8Distance: 1.7 mi
- 2/10Armstrong High SchoolGrades: 9-12Distance: 2.4 mi
Schools provided by the listing agent
- Elementary: Chimborazo
- Middle: Martin Luther King Jr.
- High: Armstrong
Source: CVRMLS. This data may not be complete. We recommend contacting the local school district to confirm school assignments for this home.
Get a cash offer in 3 minutes
Find out how much your home could sell for in as little as 3 minutes with a no-obligation cash offer.
Estimated market value
$458,100
Get a cash offer in 3 minutes
Find out how much your home could sell for in as little as 3 minutes with a no-obligation cash offer.
Estimated market value
$458,100
- Virginia
- Richmond City
- Richmond
- 23231
- Fulton
- 704 Louisiana St
Nearby cities
Nearby neighborhoods
Nearby zip codes
Other Richmond Topics
