Welcome to your slice of Texas paradise! Nestled in the heart of Woodway on 2.42 serene acres, this charming traditional-style home offers the perfect blend of comfort, space, and opportunity. With four spacious bedrooms and three full baths, this thoughtfully designed open-concept layout creates a welcoming atmosphere ideal for both everyday living and entertaining.
Step into the expansive primary suite, where you’ll find a generous bedroom retreat complete with a luxurious bathroom, dual vanities, and a large walk-in closet—a true owner’s haven. Each additional bedroom is oversized and filled with natural light, providing ample room for family or guests.
But the charm doesn’t stop there—this property also includes a fully functioning guest quarters, boasting approximately 1,056 square feet and currently operating as an active Airbnb. Whether you continue the income stream or make it your own, the possibilities are wide open.
And speaking of opportunity, another section of the property is already prepped and ready for a tiny home with existing septic, water, and electric connections in place! The land is dotted with mature pecan trees, adding both beauty and bounty to the landscape.
With three separate electric meters, two water meters, and private driveway access to each section of the property, it’s perfectly suited for multi-generational living, rental potential, or a private homestead oasis.
Located in a quiet, family-friendly neighborhood, you’re just minutes from Lake Waco and a short drive to all the conveniences of Waco city life.
Come see for yourself why 704 Lyndon Drive isn’t just a home—it’s an opportunity waiting to be lived.
Sold
Price Unknown
704 Lyndon Dr, Woodway, TX 76712
4beds
2,260sqft
Single Family Residence
Built in 1983
2.42 Acres Lot
$541,700 Zestimate®
$--/sqft
$2,490 Estimated rent
Home value
$541,700
$498,000 - $585,000
$2,490/mo
Zestimate® history
Owner options
List your home for rent
$2,490/mo
Rent Zestimate®
Find your next renter with Zillow Rental Manager. Plus, with online applications, you can quickly screen prospective tenants – for free.
$2,490/mo
Rent Zestimate®
Refinance and save
Refinancing to a lower rate could help reduce your monthly payments and save thousands over the life of the loan.
Explore your selling options
Work with a Zillow partner agent
Leverage their expertise and Zillow's premium Showcase listings to get your home seen by more buyers.
Get startedList with your own agent
Get your home in front of millions of buyers by listing it on Zillow.
Learn how to do itSell it yourself
Take full control of how buyers see your home on Zillow by listing For Sale by Owner (FSBO).
List your homeWhat's special
Thoughtfully designed open-concept layoutLarge walk-in closetSerene acresMature pecan treesGenerous bedroom retreatLuxurious bathroomExpansive primary suite
Zillow last checked:
Listing updated:
Listed by:
Bunny Mrosko 650594,
Bentwood Realty 254-300-4800
Bought with:
Blair Gulley
AG Real Estate & Associates
Source: NTREIS,MLS#: 20901928
Facts & features
Interior
Bedrooms & bathrooms
- Bedrooms: 4
- Bathrooms: 3
- Full bathrooms: 3
Primary bedroom
- Features: Breakfast Bar, Built-in Features, Closet Cabinetry, Ceiling Fan(s), Dual Sinks, Double Vanity, Granite Counters, Jetted Tub, Kitchen Island, Separate Shower
- Level: First
- Dimensions: 0 x 0
Other
- Features: Breakfast Bar, Built-in Features, Closet Cabinetry, Ceiling Fan(s), Closet, Separate Shower
- Level: First
- Dimensions: 0 x 0
Heating
- Central, Propane
Cooling
- Central Air, Ceiling Fan(s), Electric
Appliances
- Included: Double Oven, Dishwasher, Gas Cooktop, Disposal, Gas Range, Gas Water Heater, Microwave, Refrigerator, Vented Exhaust Fan
- Laundry: Washer Hookup, Electric Dryer Hookup, Laundry in Utility Room
Features
- Built-in Features, Cathedral Ceiling(s), Double Vanity, Eat-in Kitchen, Granite Counters, High Speed Internet, In-Law Floorplan, Kitchen Island, Open Floorplan, Pantry, Cable TV, Vaulted Ceiling(s), Walk-In Closet(s)
- Flooring: Ceramic Tile
- Windows: Window Coverings
- Has basement: No
- Number of fireplaces: 1
- Fireplace features: Decorative, Family Room, Gas Log, Living Room, Propane
Interior area
- Total interior livable area: 2,260 sqft
Property
Parking
- Total spaces: 1
- Parking features: Circular Driveway, Direct Access, Driveway, Guest, No Garage, Off Street, Unpaved, RV Access/Parking
- Garage spaces: 1
- Has uncovered spaces: Yes
Features
- Levels: One
- Stories: 1
- Patio & porch: Covered
- Exterior features: RV Hookup
- Pool features: None
- Fencing: Chain Link
Lot
- Size: 2.42 Acres
- Features: Corner Lot
Details
- Additional structures: Guest House, Other, Second Residence, Storage, Workshop
- Parcel number: 141660
Construction
Type & style
- Home type: SingleFamily
- Architectural style: Traditional,Detached
- Property subtype: Single Family Residence
- Attached to another structure: Yes
Materials
- Brick
- Foundation: Slab
- Roof: Composition
Condition
- Year built: 1983
Utilities & green energy
- Sewer: Septic Tank
- Water: Community/Coop
- Utilities for property: Propane, Septic Available, Water Available, Cable Available
Green energy
- Energy efficient items: Insulation
Community & HOA
Community
- Subdivision: (36605.0) WESTLAKE
HOA
- Has HOA: No
Location
- Region: Woodway
Financial & listing details
- Tax assessed value: $350,970
- Annual tax amount: $4,927
- Date on market: 5/1/2025
- Cumulative days on market: 55 days
- Listing terms: Cash,Conventional,FHA,VA Loan
- Exclusions: Sellers personal items only
- Road surface type: Asphalt
Price history
| Date | Event | Price |
|---|---|---|
| 7/18/2025 | Sold | -- |
Source: NTREIS #20901928 Report a problem | ||
| 7/3/2025 | Pending sale | $549,900$243/sqft |
Source: NTREIS #20901928 Report a problem | ||
| 6/24/2025 | Contingent | $549,900$243/sqft |
Source: NTREIS #20901928 Report a problem | ||
| 6/6/2025 | Price change | $549,900-3.5%$243/sqft |
Source: NTREIS #20901928 Report a problem | ||
| 5/24/2025 | Price change | $569,900-2.6%$252/sqft |
Source: NTREIS #20901928 Report a problem | ||
| 5/1/2025 | Listed for sale | $585,000+30%$259/sqft |
Source: NTREIS #20901928 Report a problem | ||
| 9/28/2022 | Sold | -- |
Source: NTREIS #208762 Report a problem | ||
| 8/12/2022 | Pending sale | $450,000$199/sqft |
Source:  WMLS #208762 Report a problem WMLS #208762 Report a problem | ||
| 8/6/2022 | Price change | $450,000-6.2%$199/sqft |
Source: WMLS #208762 Report a problem | ||
| 6/16/2022 | Listed for sale | $479,900+219.9%$212/sqft |
Source: WMLS #208762 Report a problem | ||
| 3/7/2017 | Sold | -- |
Source: Agent Provided Report a problem | ||
| 1/7/2017 | Price change | $150,000-18.9%$66/sqft |
Source: Magnolia Realty #167894 Report a problem | ||
| 8/24/2016 | Price change | $185,000+24.2%$82/sqft |
Source: Owner Report a problem | ||
| 7/14/2016 | Price change | $149,000-3.9%$66/sqft |
Source: Keller Williams - Waco #165807 Report a problem | ||
| 7/7/2016 | Listed for sale | $155,000$69/sqft |
Source: Keller Williams - Waco #165807 Report a problem | ||
Public tax history
| Year | Property taxes | Tax assessment |
|---|---|---|
| 2025 | $4,927 +10.1% | $350,970 +8.9% |
| 2024 | $4,477 -25.7% | $322,360 -25.2% |
| 2023 | $6,026 +35.8% | $431,160 +33.7% |
| 2022 | $4,438 +38.6% | $322,525 +49.5% |
| 2021 | $3,201 | $215,732 +10% |
| 2020 | -- | $196,120 +3.3% |
| 2019 | $3,602 | $189,920 +3% |
| 2018 | $3,602 +176.2% | $184,410 +179.4% |
| 2017 | $1,304 -57.5% | $66,000 |
| 2016 | $3,070 | $66,000 -56.4% |
| 2015 | $3,070 | $151,310 -1.2% |
| 2014 | $3,070 | $153,110 +15.8% |
| 2012 | -- | $132,192 -2.5% |
| 2011 | -- | $135,592 |
| 2010 | -- | $135,592 +22.3% |
| 2009 | -- | $110,870 -2.6% |
| 2008 | -- | $113,874 -0.9% |
| 2007 | -- | $114,877 |
| 2006 | -- | $114,877 +3.4% |
| 2005 | -- | $111,118 +18.9% |
| 2004 | -- | $93,433 |
Find assessor info on the county website
Neighborhood: Willow Grove
Nearby homes
- $262,2003 bd2 ba1.5k sqft703 Lyndon Dr, Woodway, TX 76712Off Market
- $276,7003 bd2 ba1.7k sqft610 Lyndon Dr, Woodway, TX 76712Off Market
- $70,580-- bd-- ba-- sqftLyndon Dr, Lyndon, TX 76712Off Market
- $212,0003 bd2 ba1.2k sqft1159 Speegle Rd, Waco, TX 76712Off Market
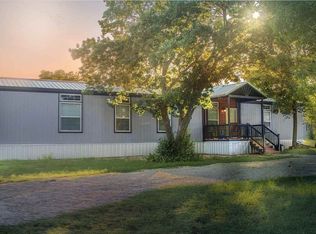
- $6,200-- bd-- ba1k sqft1159 Speegle Rd, Waco, TX 76712Off Market
- $76,680-- bd-- ba1.2k sqft1159 Speegle Rd, Woodway, TX 76712Off Market
- $289,2003 bd2 ba1.7k sqft613 Lyndon Dr, Woodway, TX 76712Off Market
- $275,300-- bd-- ba192 sqft1153 Speegle Rd, Woodway, TX 76712Off Market
Nearby schools
GreatSchools rating
- 8/10Speegleville Elementary SchoolGrades: PK-5Distance: 0.3 mi
- 8/10River Valley Middle SchoolGrades: 6-8Distance: 4.6 mi
- 8/10Midway High SchoolGrades: 9-12Distance: 7.4 mi
Schools provided by the listing agent
- Elementary: Speeglevil
- Middle: River Valley
- High: Midway
- District: Midway ISD
Source: NTREIS. This data may not be complete. We recommend contacting the local school district to confirm school assignments for this home.
- Texas
- McLennan County
- Woodway
- 76712
- Willow Grove
- 704 Lyndon Dr
Nearby cities
Nearby neighborhoods
Nearby zip codes
Other Woodway Topics
