Welcome to 704 Madison Ave in York—a gorgeous semi-detached home blending timeless charm with modern updates! From the moment you step inside, you’ll notice the stunning hardwood floors, high ceilings, and spacious, open feel throughout the main level. The living room flows through elegant French doors into a large formal dining room featuring classic chair rail detailing. The fully updated kitchen offers quartz countertops, new stainless steel appliances, and recessed lighting—perfect for both everyday living and entertaining. Upstairs, the second level features three bedrooms with new luxury vinyl plank flooring, fresh paint, and a beautifully updated full bath with matching quartz finishes. One of the bedrooms provides access to a private deck—an ideal spot to unwind. The third floor adds two additional bedrooms, offering plenty of flexibility for living space, guests, or a home office.The finished lower level expands your living space even further and includes a second full bathroom. Step outside to your own private retreat with a fully fenced yard, green space, a brick patio, and a cozy Florida room. Additional highlights include 200-amp electrical service and an oversized detached one-car garage with opener.
Sold for $270,000
$270,000
704 Madison Ave, York, PA 17404
5beds
2,302sqft
Single Family Residence
Built in 1900
3,202 Square Feet Lot
$270,100 Zestimate®
$117/sqft
$2,021 Estimated rent
Home value
$270,100
$257,000 - $284,000
$2,021/mo
Zestimate® history
Owner options
List your home for rent
$2,021/mo
Rent Zestimate®
Find your next renter with Zillow Rental Manager. Plus, with online applications, you can quickly screen prospective tenants – for free.
$2,021/mo
Rent Zestimate®
Refinance and save
$1,785/mo
Est. payment
Refinancing to a lower rate could help reduce your monthly payments and save thousands over the life of the loan.
$1,785/mo
Est. payment
Explore your selling options
Work with a Zillow partner agent
Leverage their expertise and Zillow's premium Showcase listings to get your home seen by more buyers.
Get startedList with your own agent
Get your home in front of millions of buyers by listing it on Zillow.
Learn how to do itSell it yourself
Take full control of how buyers see your home on Zillow by listing For Sale by Owner (FSBO).
List your homeWhat's special
Quartz countertopsClassic chair rail detailingBrick patioHigh ceilingsFully updated kitchenRecessed lightingGreen space
Zillow last checked:
Listing updated:
Listed by:
Samuel Stein 717-577-6395,
Inch & Co. Real Estate, LLC
Bought with:
Kettybel Velazquez-Diaz, RS355625
Realty One Group Generations
Source: Bright MLS,MLS#: PAYK2102828
Facts & features
Interior
Bedrooms & bathrooms
- Bedrooms: 5
- Bathrooms: 2
- Full bathrooms: 2
Rooms
- Room types: Living Room, Dining Room, Primary Bedroom, Bedroom 2, Bedroom 3, Bedroom 4, Bedroom 5, Kitchen, Family Room, Sun/Florida Room, Laundry, Primary Bathroom
Primary bedroom
- Features: Ceiling Fan(s), Flooring - Luxury Vinyl Plank
- Level: Upper
- Area: 256 Square Feet
- Dimensions: 16 X 16
Bedroom 2
- Features: Ceiling Fan(s), Flooring - Luxury Vinyl Plank
- Level: Upper
- Area: 150 Square Feet
- Dimensions: 10 X 15
Bedroom 3
- Features: Ceiling Fan(s), Flooring - Luxury Vinyl Plank
- Level: Upper
- Area: 121 Square Feet
- Dimensions: 11 X 11
Bedroom 4
- Features: Flooring - Wood
- Level: Upper
- Area: 240 Square Feet
- Dimensions: 15 X 16
Bedroom 5
- Features: Flooring - Vinyl
- Level: Upper
- Area: 140 Square Feet
- Dimensions: 10 X 14
Primary bathroom
- Features: Countertop(s) - Quartz, Flooring - Luxury Vinyl Plank
- Level: Upper
Dining room
- Features: Flooring - HardWood, Ceiling Fan(s), Chair Rail
- Level: Main
- Area: 208 Square Feet
- Dimensions: 13 X 16
Family room
- Features: Flooring - Luxury Vinyl Plank
- Level: Lower
- Area: 126 Square Feet
- Dimensions: 6 X 21
Kitchen
- Features: Flooring - Luxury Vinyl Plank, Kitchen - Electric Cooking, Countertop(s) - Quartz, Recessed Lighting
- Level: Main
- Area: 126 Square Feet
- Dimensions: 9 X 14
Laundry
- Features: Flooring - Vinyl
- Level: Lower
- Area: 56 Square Feet
- Dimensions: 7 X 8
Living room
- Features: Flooring - HardWood, Ceiling Fan(s), Fireplace - Gas
- Level: Main
- Area: 392 Square Feet
- Dimensions: 14 X 28
Other
- Features: Flooring - Vinyl, Ceiling Fan(s)
- Level: Main
- Area: 78 Square Feet
- Dimensions: 6 X 13
Heating
- Radiator, Baseboard, Natural Gas
Cooling
- None
Appliances
- Included: Gas Water Heater
- Laundry: Laundry Room
Features
- Chair Railings
- Basement: Finished,Walk-Out Access,Workshop
- Number of fireplaces: 1
Interior area
- Total structure area: 2,302
- Total interior livable area: 2,302 sqft
- Finished area above ground: 2,302
- Finished area below ground: 0
Property
Parking
- Total spaces: 1
- Parking features: Garage Faces Rear, Garage Door Opener, Oversized, Detached, On Street
- Garage spaces: 1
- Has uncovered spaces: Yes
Accessibility
- Accessibility features: None
Features
- Levels: Two and One Half
- Stories: 2.5
- Pool features: None
- Fencing: Full
Lot
- Size: 3,202 Square Feet
Details
- Additional structures: Above Grade, Below Grade
- Parcel number: 113340100240000000
- Zoning: RESIDENTIAL
- Special conditions: Standard
Construction
Type & style
- Home type: SingleFamily
- Architectural style: Traditional
- Property subtype: Single Family Residence
- Attached to another structure: Yes
Materials
- Brick
- Foundation: Permanent
Condition
- New construction: No
- Year built: 1900
Utilities & green energy
- Sewer: Public Sewer
- Water: Public
Community & HOA
Community
- Subdivision: The Avenues
HOA
- Has HOA: No
Location
- Region: York
- Municipality: YORK CITY
Financial & listing details
- Price per square foot: $117/sqft
- Tax assessed value: $71,930
- Annual tax amount: $4,618
- Date on market: 5/6/2026
- Listing agreement: Exclusive Right To Sell
- Listing terms: Cash,Conventional,FHA,VA Loan
- Inclusions: All Kitchen Appliances.
- Ownership: Fee Simple
Price history
| Date | Event | Price |
|---|---|---|
| 6/26/2026 | Sold | $270,000+12.5%$117/sqft |
Source:  Bright MLS #PAYK2102828 Report a problem Bright MLS #PAYK2102828 Report a problem | ||
| 5/10/2026 | Pending sale | $239,900$104/sqft |
Source: Bright MLS #PAYK2102828 Report a problem | ||
| 5/6/2026 | Listed for sale | $239,900+108.6%$104/sqft |
Source: Bright MLS #PAYK2102828 Report a problem | ||
| 11/13/2025 | Sold | $115,000$50/sqft |
Source: Public Record Report a problem | ||
Public tax history
| Year | Property taxes | Tax assessment |
|---|---|---|
| 2025 | $4,544 +0.9% | $71,930 |
| 2024 | $4,505 | $71,930 |
| 2023 | $4,505 +4.3% | $71,930 |
| 2022 | $4,317 -1.2% | $71,930 |
| 2021 | $4,368 +3.6% | $71,930 |
| 2020 | $4,216 +0.2% | $71,930 |
| 2019 | $4,208 | $71,930 |
| 2018 | $4,208 +13.7% | $71,930 |
| 2017 | $3,701 | $71,930 |
| 2016 | -- | $71,930 |
| 2015 | $3,698 | $71,930 |
| 2014 | $3,698 | $71,930 |
| 2013 | -- | $71,930 |
| 2012 | -- | $71,930 |
| 2011 | -- | $71,930 |
| 2010 | -- | $71,930 |
| 2009 | -- | $71,930 |
| 2008 | -- | $71,930 |
| 2007 | -- | $71,930 |
| 2006 | -- | $71,930 +10.6% |
| 2005 | -- | $65,030 -3.3% |
| 2004 | -- | $67,270 |
| 2003 | -- | $67,270 +3.4% |
| 2002 | -- | $65,030 |
| 2000 | -- | $65,030 |
| 1999 | -- | $65,030 |
Find assessor info on the county website
Neighborhood: 17404
Nearby homes
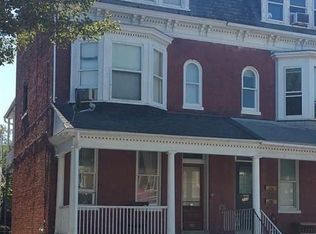
- $--1 bd1 ba-- sqft708 Madison Ave UNIT 1, York, PA 17404Off Market
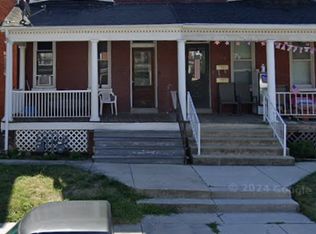
- $--3 bd1 ba-- sqft708 Madison Ave FLOOR 2, York, PA 17404Off Market
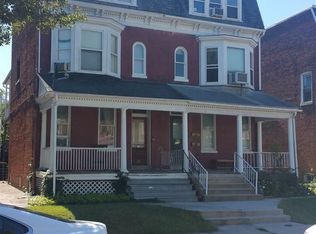
- $217,6004 bd2 ba2.4k sqft708 Madison Ave, York, PA 17404Off Market
- $174,0001 bd3 ba936 sqft702 Madison Ave, York, PA 17404Off Market
- $220,9002 bd1 ba-- sqft702 Madison Ave APT 2, York, PA 17404Off Market
- $--1 bd1 ba-- sqft702 Madison Ave APT 3, York, PA 17404Off Market
- $225,5004 bd2 ba2.7k sqft710 Madison Ave, York, PA 17404Off Market
- $219,9004 bd2 ba2.3k sqft714 Madison Ave, York, PA 17404Sold
Nearby schools
GreatSchools rating
- 5/10Devers SchoolGrades: PK-8Distance: 0.9 mi
- 2/10William Penn Senior High SchoolGrades: 9-12Distance: 1.1 mi
Schools provided by the listing agent
- District: York City
Source: Bright MLS. This data may not be complete. We recommend contacting the local school district to confirm school assignments for this home.


Get pre-qualified for a loan
At Zillow Home Loans, we can pre-qualify you in as little as 5 minutes with no impact to your credit score.An equal housing lender. NMLS #10287.
Sell for more on Zillow
Get a Zillow Showcase℠ listing at no additional cost and you could sell for .
$270,100
2% more
+$5,402
With Zillow Showcase(estimated)
$275,502
- Pennsylvania
- York County
- York
- 17404
- 704 Madison Ave
Nearby cities
Nearby neighborhoods
Nearby zip codes
Other York Topics
