Welcome to 704 Mallard Crossing Drive—a beautifully maintained and thoughtfully upgraded home in one of Wilmington's most desirable areas. This charming 3-bedroom, 2.5-bath home blends comfort, style, and location, and now includes a $5,000 use-as-you-choose buyer credit with acceptable offer. Use it toward closing costs, an interest rate buy-down, or cosmetic updates to make this home your own!
Step inside to a warm and inviting living area featuring a classic brick fireplace. The formal dining room flows into a spacious kitchen with ample cabinet storage, tile backsplash, and a new stainless steel dishwasher. Throughout the home, you'll find durable, commercial-grade LVP flooring that adds both style and functionality.
Upstairs are all three bedrooms plus a convenient laundry room. The spacious primary suite includes a private balcony overlooking the lush, tree-lined backyard—ideal for peaceful mornings or relaxing evenings.
Major upgrades include a high-efficiency Mitsubishi HVAC system, reverse osmosis water filtration, and a fully encapsulated crawlspace with new ductwork to improve energy efficiency and air quality. Other highlights include updated variable-speed ceiling fans, sleek new door hardware, and a freshly painted garage floor.
Outside, enjoy a true backyard oasis with mature landscaping, including Japanese Maples, Crepe Myrtles, Azaleas, and a stately Magnolia tree. Whether hosting on the deck or unwinding under the trees, this space offers privacy and natural beauty.
Refrigerator, washer, and dryer all convey with the home, adding incredible move-in-ready value. Located just minutes from Wilmington's best schools, beaches, shopping, and dining—this home offers convenience, tranquility, and immense potential.
Schedule your private showing today and take advantage of the $5,000 buyer credit!
Sold for $415,000
$415,000
704 Mallard Crossing Drive, Wilmington, NC 28409
3beds
1,860sqft
Single Family Residence
Built in 1994
0.25 Acres Lot
$415,800 Zestimate®
$223/sqft
$2,598 Estimated rent
Home value
$415,800
$383,000 - $449,000
$2,598/mo
Zestimate® history
Owner options
List your home for rent
$2,598/mo
Rent Zestimate®
Find your next renter with Zillow Rental Manager. Plus, with online applications, you can quickly screen prospective tenants – for free.
$2,598/mo
Rent Zestimate®
Refinance and save
$2,427/mo
Est. payment
Refinancing to a lower rate could help reduce your monthly payments and save thousands over the life of the loan.
$2,427/mo
Est. payment
Explore your selling options
Work with a Zillow partner agent
Leverage their expertise and Zillow's premium Showcase listings to get your home seen by more buyers.
Get startedList with your own agent
Get your home in front of millions of buyers by listing it on Zillow.
Learn how to do itSell it yourself
Take full control of how buyers see your home on Zillow by listing For Sale by Owner (FSBO).
List your homeWhat's special
Zillow last checked:
Listing updated:
Listed by:
Bradley Farrell 910-444-1838,
Nest Realty
Bought with:
A Non Member
A Non Member
Source: Hive MLS,MLS#: 100517644 Originating MLS: Cape Fear Realtors MLS, Inc.
Originating MLS: Cape Fear Realtors MLS, Inc.Facts & features
Interior
Bedrooms & bathrooms
- Bedrooms: 3
- Bathrooms: 3
- Full bathrooms: 2
- 1/2 bathrooms: 1
Primary bedroom
- Level: Non Primary Living Area
Dining room
- Features: Combination
Heating
- Heat Pump, Fireplace(s), Electric
Cooling
- Other, Heat Pump
Appliances
- Included: Electric Oven, Electric Cooktop, Built-In Microwave, Water Softener, Washer, Refrigerator, Dryer, Dishwasher
- Laundry: Laundry Room
Features
- Walk-in Closet(s), Ceiling Fan(s), Walk-In Closet(s)
- Flooring: LVT/LVP
Interior area
- Total structure area: 1,860
- Total interior livable area: 1,860 sqft
Property
Parking
- Total spaces: 2
- Parking features: Garage Faces Front, Attached, Concrete, Garage Door Opener, Paved
- Attached garage spaces: 2
Features
- Levels: Two
- Stories: 2
- Patio & porch: Covered, Deck, Porch, Balcony
- Fencing: None
Lot
- Size: 0.25 Acres
- Dimensions: 80 x 135 x 80 x 135
Details
- Parcel number: R07607010002000
- Zoning: R-15
- Special conditions: Standard
Construction
Type & style
- Home type: SingleFamily
- Property subtype: Single Family Residence
Materials
- Vinyl Siding, Wood Frame
- Foundation: Crawl Space
- Roof: Shingle
Condition
- New construction: No
- Year built: 1994
Utilities & green energy
- Utilities for property: Sewer Connected, Water Connected
Community & HOA
Community
- Subdivision: Wood Duck Forest
HOA
- Has HOA: No
Location
- Region: Wilmington
Financial & listing details
- Price per square foot: $223/sqft
- Tax assessed value: $379,100
- Annual tax amount: $1,509
- Date on market: 7/7/2025
- Cumulative days on market: 14 days
- Listing agreement: Exclusive Right To Sell
- Listing terms: Cash,Conventional,FHA,VA Loan
- Road surface type: Paved
Price history
| Date | Event | Price |
|---|---|---|
| 9/4/2025 | Sold | $415,000$223/sqft |
Source:  Hive MLS #100517644 Report a problem Hive MLS #100517644 Report a problem | ||
| 7/21/2025 | Contingent | $415,000$223/sqft |
Source: Hive MLS #100517644 Report a problem | ||
| 7/7/2025 | Listed for sale | $415,000-3.5%$223/sqft |
Source: Hive MLS #100517644 Report a problem | ||
| 6/5/2025 | Listing removed | $429,900$231/sqft |
Source: Hive MLS #100491910 Report a problem | ||
| 5/14/2025 | Price change | $429,900-3.1%$231/sqft |
Source: Hive MLS #100491910 Report a problem | ||
| 4/25/2025 | Price change | $443,725-0.8%$239/sqft |
Source: Hive MLS #100491910 Report a problem | ||
| 4/3/2025 | Price change | $447,300-2.7%$240/sqft |
Source: Hive MLS #100491910 Report a problem | ||
| 3/28/2025 | Price change | $459,700-2.1%$247/sqft |
Source: Hive MLS #100491910 Report a problem | ||
| 3/14/2025 | Price change | $469,700-0.9%$253/sqft |
Source: Hive MLS #100491910 Report a problem | ||
| 3/3/2025 | Listed for sale | $473,900+62.3%$255/sqft |
Source: Hive MLS #100491910 Report a problem | ||
| 9/30/2021 | Sold | $292,000+2.5%$157/sqft |
Source: Hive MLS #100284314 Report a problem | ||
| 8/22/2021 | Pending sale | $285,000$153/sqft |
Source: Hive MLS #100284314 Report a problem | ||
| 8/10/2021 | Listed for sale | $285,000$153/sqft |
Source: Hive MLS #100284314 Report a problem | ||
| 8/4/2021 | Pending sale | $285,000$153/sqft |
Source: Hive MLS #100284314 Report a problem | ||
| 8/3/2021 | Listed for sale | $285,000+39%$153/sqft |
Source: Hive MLS #100284314 Report a problem | ||
| 10/7/2011 | Sold | $205,000-3.8%$110/sqft |
Source: Public Record Report a problem | ||
| 7/24/2011 | Price change | $213,000-2.7%$115/sqft |
Source: Intracoastal Realty Corp #463936 Report a problem | ||
| 5/27/2011 | Price change | $219,000-0.5%$118/sqft |
Source: Intracoastal Realty #463936 Report a problem | ||
| 4/29/2011 | Price change | $220,000-2.2%$118/sqft |
Source: Shoreline Realty #454515 Report a problem | ||
| 2/9/2011 | Price change | $224,900-2.9%$121/sqft |
Source: Shoreline Realty #454515 Report a problem | ||
| 12/10/2010 | Price change | $231,500+0.7%$124/sqft |
Source: Shoreline Realty #454515 Report a problem | ||
| 10/29/2010 | Price change | $229,900-3.8%$124/sqft |
Source: Shoreline Realty #454515 Report a problem | ||
| 10/8/2010 | Price change | $239,000-1.6%$128/sqft |
Source: Shoreline Realty #454515 Report a problem | ||
| 9/24/2010 | Listed for sale | $243,000$131/sqft |
Source: Shoreline Realty #454515 Report a problem | ||
Public tax history
| Year | Property taxes | Tax assessment |
|---|---|---|
| 2025 | $1,509 +9.4% | $379,100 +51.7% |
| 2024 | $1,379 +0.4% | $249,900 |
| 2023 | $1,374 +0.9% | $249,900 +1.9% |
| 2022 | $1,361 +0.5% | $245,200 |
| 2021 | $1,354 +8.8% | $245,200 +24.6% |
| 2020 | $1,245 | $196,800 |
| 2019 | $1,245 | $196,800 |
| 2018 | $1,245 | $196,800 |
| 2017 | $1,245 +3.7% | $196,800 +13.6% |
| 2016 | $1,200 +7.6% | $173,200 |
| 2015 | $1,115 +1.7% | $173,200 |
| 2014 | $1,096 | $173,200 |
| 2013 | -- | $173,200 |
| 2012 | -- | $173,200 -13.2% |
| 2011 | -- | $199,554 |
| 2010 | -- | $199,554 |
| 2009 | -- | -- |
| 2008 | -- | -- |
| 2007 | -- | -- |
| 2005 | -- | $150,951 |
| 2004 | -- | $150,951 |
| 2003 | -- | $150,951 |
| 2002 | -- | $150,951 |
| 2001 | -- | $150,951 |
| 2000 | -- | $150,951 |
Find assessor info on the county website
Neighborhood: Myrtle Grove
Nearby homes
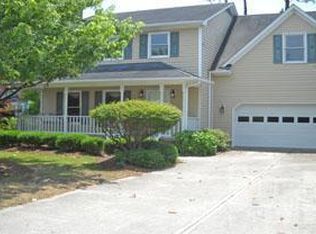
- $416,7003 bd3 ba1.9k sqft704 Mallard Xing, Wilmington, NC 28409Off Market
- $418,2003 bd2 ba1.6k sqft708 Mallard Crossing Dr, Wilmington, NC 28409Off Market
- $426,7004 bd2 ba1.9k sqft700 Mallard Crossing Dr, Wilmington, NC 28409Off Market
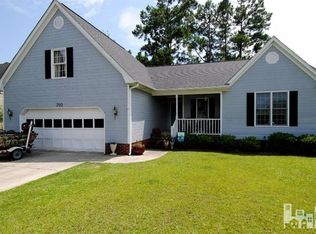
- $461,9004 bd2 ba2k sqft700 Mallard Xing, Wilmington, NC 28409Off Market
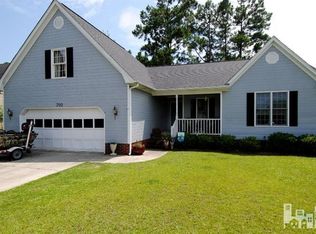
- $404,8003 bd2 ba1.6k sqft705 Crows Nest Ct, Wilmington, NC 28409Off Market
- $422,8004 bd2 ba1.9k sqft712 Mallard Crossing Dr, Wilmington, NC 28409Off Market
- $468,6003 bd3 ba2k sqft712 Mallard Xing, Wilmington, NC 28409Off Market
- $541,5005 bd5 ba3.1k sqft701 Crows Nest Ct, Wilmington, NC 28409Off Market
Nearby schools
GreatSchools rating
- 10/10Heyward C Bellamy ElementaryGrades: K-5Distance: 1.8 mi
- 9/10Myrtle Grove MiddleGrades: 6-8Distance: 0.4 mi
- 5/10Eugene Ashley HighGrades: 9-12Distance: 3.2 mi
Schools provided by the listing agent
- Elementary: Bellamy
- Middle: Myrtle Grove
- High: Ashley
Source: Hive MLS. This data may not be complete. We recommend contacting the local school district to confirm school assignments for this home.
Get a cash offer in 3 minutes
Find out how much your home could sell for in as little as 3 minutes with a no-obligation cash offer.
Estimated market value
$415,800
Get a cash offer in 3 minutes
Find out how much your home could sell for in as little as 3 minutes with a no-obligation cash offer.
Estimated market value
$415,800
- North Carolina
- New Hanover County
- Wilmington
- 28409
- Myrtle Grove
- 704 Mallard Crossing Drive
Nearby cities
Nearby neighborhoods
Nearby zip codes
Other Wilmington Topics
