Skip main navigation
Off market
  • $592,300

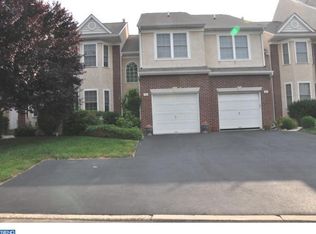
    704 Manchester Dr, Ambler, PA 19002

    3beds
    2,131sqft
    Townhouse
    Built in 1998
    2,130 Square Feet Lot
    $592,300 Zestimate®
    $278/sqft
    $3,184 Estimated rent

    Home value

    $592,300

    $563,000 - $622,000

    $3,184/mo

    Zestimate® history
    Loading
    Loading...

    Owner options

    List your home for rent

    $3,184/mo

    Rent Zestimate®

    Find your next renter with Zillow Rental Manager. Plus, with online applications, you can quickly screen prospective tenants – for free.

    Learn more

    $3,184/mo

    Rent Zestimate®

    Refinance and save

    $3,797/mo

    Est. payment

    Refinancing to a lower rate could help reduce your monthly payments and save thousands over the life of the loan.

    See today's rates

    $3,797/mo

    Est. payment

    Explore your selling options

    Work with a Zillow partner agent

    Leverage their expertise and Zillow's premium Showcase listings to get your home seen by more buyers.

    Get started

    List with your own agent

    Get your home in front of millions of buyers by listing it on Zillow.

    Learn how to do it

    Sell it yourself

    Take full control of how buyers see your home on Zillow by listing For Sale by Owner (FSBO).

    List your home

    What's special

    Fabulous and affordable, you won't want to miss this one. Ideally located in the heart of Maple Glen. Move right into the exceptionally popular Andrew model townhome with open floor plan boasting spacious great room with gas fireplace, kitchen featuring 42" cabinets, pantry, and breakfast nook, both with gleaming hardwood floors. Dining room with bay window and hardwood floors and conveniently located powder room complete the 1st level. Enjoy those lovely days outside on the oversized private deck. Retire upstairs to find a fabulous master bedroom suite featuring luxurious en-suite full bath with relaxing whirlpool tub, stall shower, 2 vanities and super large walk-in closet. Two more generously sized bedrooms, full bath and laundry complete the 2nd floor. Large finished basement, with built in shelves, provides 2 additional living spaces for entertaining, media room and/or exercise room plus additional dedicated storage space. Cost saving high end HVAC system and hot water boiler both installed in 2016 will cut down on your utility bills. Square footage does not include finished basement. Don't miss this excellent opportunity to own this exceptional home in award winning Upper Dublin school district known for its educational excellence. Experience the best of townhome living with all the amenities of a modern lifestyle. Conveniently located near great shopping, major roads & transportation.

    This property is off market, which means it's not currently listed for sale or rent on Zillow. This may be different from what's available on other websites or public sources.

    Facts & features

    Interior

    Bedrooms & bathrooms
    • Bedrooms: 3
    • Bathrooms: 3
    • Full bathrooms: 2
    • 1/2 bathrooms: 1
    Heating
    • Forced air, Gas
    Cooling
    • Central
    Appliances
    • Included: Dishwasher, Microwave
    Features
    • 9Ft+Ceiling, StallShower, CeilngFan(s), BayWindow
    • Flooring: Tile, Carpet, Hardwood
    • Has fireplace: Yes
    Interior area
    • Total interior livable area: 2,131 sqft

    Property

    Parking
    • Total spaces: 1
    • Parking features: Garage - Attached
    Features
    • Exterior features: Stucco, Brick
    Lot
    • Size: 2,130 sqft

    Construction

    Type & style
    • Home type: Townhouse
    Condition
    • Average+
    • Year built: 1998

    Community & neighborhood

    Location
    • Region: Ambler

    Other

    Other facts
    • LocaleListingStatus: ACTIVE
    • Appliances: KitPantry, Oven-Self Cleaning, Disposal
    • AssociationFeeFrequency: Monthly
    • BasementType: Partial Finished
    • BedroomSecond1Level: Upper 1
    • BedroomThird1Level: Upper 1
    • CommunityFeeIncludes: CAM, Lawn Maintenance, Snow Removal, Trash Removal, Master Ins Policy
    • CookingFuel: GasCooking
    • Design: 2-Story
    • ExteriorFeatures: StreetLights
    • Foundation: ConcreteFoun
    • GarageType: InsideAccess
    • HotWater: Natural Gas
    • InteriorFeatures: 9Ft+Ceiling, StallShower, CeilngFan(s), BayWindow
    • Kitchen1Level: Main
    • LivingRoomLevel: Main
    • MainBedroom: FullBath-MBR, WalkInClstMB, Whrlpool-MBR
    • Parking: 2-CarParking
    • PoolType: NoPool
    • PropertyCondition: Average+
    • Roof: ShingleRoof, PitchedRoof
    • RoomList: Living Room, Bedroom-Master, Bedroom-Second, Bedroom-Third, Kitchen
    • SewerSeptic: Public Sewer
    • State: PA
    • StoryList: Main, Upper 1
    • Water: Public
    • BedroomMaster1Level: Upper 1
    • GarageSpaces: 1-CarGarage
    • Ownership: Condo
    • InteriorSquareFeetSource: Assessor
    • LaundryType: UpprFlrLndry
    • Attics: AccessPanel
    • PetsAllowedList: Yes
    • Ownership: Condo

    Price history

    DateEventPrice
    12/18/2017Sold$375,000-2.6%$176/sqft
    Source: Agent Provided Report a problem
    10/20/2017Pending sale$385,000$181/sqft
    Source: BHHS Fox & Roach-Blue Bell #7063911 Report a problem
    10/4/2017Listed for sale$385,000$181/sqft
    Source: BHHS Fox & Roach-Blue Bell #7063911 Report a problem

    Public tax history

    Tax history is unavailable.

    Neighborhood: Maple Glen

    Nearby schools

    GreatSchools rating
    Schools provided by the listing agent
    • Elementary: MAPLE GLEN
    • Middle: Sandy Run
    • High: U DUBLIN
    • District: U Dublin

    Source: The MLS. This data may not be complete. We recommend contacting the local school district to confirm school assignments for this home.

    Get a cash offer in 3 minutes
    Find out how much your home could sell for in as little as 3 minutes with a no-obligation cash offer.
    Estimated market value
    $592,300
    Get a cash offer in 3 minutes
    Find out how much your home could sell for in as little as 3 minutes with a no-obligation cash offer.
    Estimated market value
    $592,300