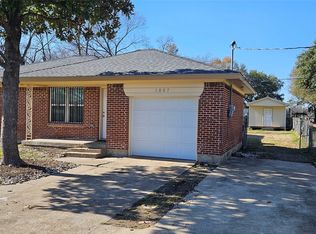
Motivated Seller! This charming established neighborhood in the heart of Pleasant Grove provides the perfect balance of everything a first time home buyer, or someone looking to upgrade, nice sized bedrooms,2 full baths, a brick woodburning fireplace and ceiling fans in every room with close proximity to Highways 175 and 30, downtown, shopping and schools and parks. The garage has been converted to a dining room so it is approximately 200 additional sq ft. more than the 1,353 sq. ft listed on DCAD. This home has been lovingly taken care of for years and features a tall metal privacy fence enclosing the backyard with vehicle access to the covered workshop car port. The kitchen has been expanded, 4 year old roof, well maintained HVAC, updated windows, driveway and covered parking.
Under contract
Price cut: $10K (6/23)
$259,000
704 Manhattan Dr, Dallas, TX 75217
3beds
1,353sqft
Single Family Residence
Built in 1984
8,581 Square Feet Lot
$255,900 Zestimate®
$191/sqft
$-- HOA
What's special
Brick woodburning fireplaceUpdated windowsNice sized bedroomsDriveway and covered parking
- 41 days |
- 481 |
- 22 |
Zillow last checked:
Listing updated:
Listed by:
Markie Ingram 0521035 214-893-1630,
Ingram Real Estate, LLC 214-893-1630
Source: NTREIS,MLS#: 21282109
Facts & features
Interior
Bedrooms & bathrooms
- Bedrooms: 3
- Bathrooms: 2
- Full bathrooms: 2
Primary bedroom
- Features: Ceiling Fan(s)
- Level: First
- Dimensions: 10 x 12
Dining room
- Features: Ceiling Fan(s)
- Level: First
- Dimensions: 10 x 12
Living room
- Features: Ceiling Fan(s), Fireplace
- Level: First
- Dimensions: 10 x 12
Heating
- Central, Fireplace(s)
Cooling
- Central Air, Ceiling Fan(s)
Appliances
- Included: Electric Oven, Gas Water Heater, Microwave
- Laundry: Washer Hookup, Dryer Hookup
Features
- Built-in Features, Cable TV, Vaulted Ceiling(s)
- Flooring: Ceramic Tile, Luxury Vinyl Plank, Tile
- Has basement: No
- Number of fireplaces: 1
- Fireplace features: Dining Room, Masonry, Wood Burning
Interior area
- Total interior livable area: 1,353 sqft
Video & virtual tour
Property
Parking
- Total spaces: 3
- Parking features: Aggregate, Converted Garage, Detached Carport, Driveway, Workshop in Garage
- Carport spaces: 3
Features
- Levels: One
- Stories: 1
- Exterior features: Rain Gutters
- Pool features: None
- Fencing: Back Yard,Fenced,Gate,High Fence,Metal
Lot
- Size: 8,581 Square Feet
- Features: Corner Lot
- Residential vegetation: Grassed, Wooded
Details
- Additional structures: Shed(s), Workshop
- Parcel number: 00000570031000000
Construction
Type & style
- Home type: SingleFamily
- Architectural style: Ranch,Detached
- Property subtype: Single Family Residence
Materials
- Brick, Frame
- Foundation: Slab
- Roof: Composition
Condition
- Year built: 1984
Utilities & green energy
- Sewer: Public Sewer
- Water: Public
- Utilities for property: Electricity Connected, Natural Gas Available, Sewer Available, Separate Meters, Underground Utilities, Water Available, Cable Available
Community & HOA
Community
- Features: Curbs, Sidewalks
- Security: Fire Alarm, Smoke Detector(s)
- Subdivision: Cox Elma Memorial
HOA
- Has HOA: No
Location
- Region: Dallas
Financial & listing details
- Price per square foot: $191/sqft
- Tax assessed value: $203,480
- Annual tax amount: $4,531
- Date on market: 5/29/2026
- Cumulative days on market: 42 days
- Listing terms: Cash,Conventional,FHA,VA Loan
- Road surface type: Asphalt, Gravel
Estimated market value
$255,900
$243,000 - $269,000
$1,915/mo
Price history
| Date | Event | Price |
|---|---|---|
| 7/8/2026 | Contingent | $259,000$191/sqft |
Source: NTREIS #21282109 Report a problem | ||
| 6/23/2026 | Price change | $259,000-3.7%$191/sqft |
Source: NTREIS #21282109 Report a problem | ||
| 5/29/2026 | Listed for sale | $269,000$199/sqft |
Source: NTREIS #21282109 Report a problem | ||
| 3/13/1998 | Sold | -- |
Source: Public Record Report a problem | ||
Public tax history
| Year | Property taxes | Tax assessment |
|---|---|---|
| 2025 | $4,531 -0.4% | $203,480 |
| 2024 | $4,548 -2.6% | $203,480 |
| 2023 | $4,669 +177.7% | $203,480 +203.8% |
| 2022 | $1,681 +59.4% | $66,970 |
| 2021 | $1,055 +10.5% | $66,970 |
| 2020 | $955 +13.1% | $66,970 +12.4% |
| 2019 | $844 +12.2% | $59,600 +29.7% |
| 2018 | $752 +2.6% | $45,950 |
| 2017 | $733 0% | $45,950 |
| 2016 | $733 -15.7% | $45,950 |
| 2015 | $870 | $45,950 |
| 2014 | $870 | $45,950 |
| 2013 | -- | -- |
| 2012 | -- | -- |
| 2011 | -- | -- |
| 2010 | -- | -- |
| 2009 | -- | -- |
| 2008 | -- | -- |
| 2007 | -- | -- |
| 2005 | -- | -- |
| 2004 | -- | -- |
| 2003 | -- | -- |
| 2002 | -- | -- |
| 2001 | -- | -- |
Find assessor info on the county website
Monthly payment
Est. payment$--/mo
Payment breakdown
Explore the cost of this home by adjusting the details. Changes won't be saved.All calculations are estimates and provided by Zillow, Inc. for informational purposes only. Actual amounts may vary.
HOA fees may include property taxes on listings classified as Co-Ops. Contact the listing agent and/or owner for fee details.
Mortgage interest rates are dependent on a number of factors, including credit score, down payment, and repayment length. Interest rate data provided by Zillow Group Marketplace, Inc. as of 1/1/1970 from various mortgage lenders with which we have lead or other similar arrangements; the Estimated Payment is an average of those rates.
See how much you could borrow to make a competitive offer.
Climate risks
Neighborhood: 75217
Nearby schools
GreatSchools rating
- 5/10John Q Adams Elementary SchoolGrades: PK-5Distance: 0.8 mi
- 2/10Fred F Florence Middle SchoolGrades: 6-8Distance: 1.9 mi
- 3/10W W Samuell High SchoolGrades: 9-12Distance: 1.5 mi
Schools provided by the listing agent
- Elementary: Adamsjohnq
- Middle: Florence
- High: Samuell
- District: Dallas ISD
Source: NTREIS. This data may not be complete. We recommend contacting the local school district to confirm school assignments for this home.
A local agent can set up tours, give advice and negotiate with sellers.
A local lender can help you make sure your offer is ready when you are.


- Texas
- Dallas County
- Dallas
- 75217
- 704 Manhattan Dr
Nearby cities
Nearby neighborhoods
Nearby zip codes
Other Dallas Topics
