This stunning, fully refreshed, and move-in-ready townhome in the highly coveted Legacy at Carpenter Village community of Cary, NC is now available! Offering peace of mind with a brand-new HVAC system installed in 2024. Step inside to discover a complete premium, brand-new Luxury Vinyl Plank (LVP) flooring flowing seamlessly throughout both levels--absolutely zero carpet for effortless, low-maintenance living. Features a fresh, professional full-interior repaint from ceilings to baseboards. The chef-inspired kitchen boasts a brand-new, never-used full suite of SS appliances, an upgraded SS sink, and a contemporary designer faucet. Outside, enjoy a relaxing private patio complete with a rare and highly convenient exterior storage closet. Refrigerator conveys! Beyond the home, you'll fall equally in love with the unbeatable Carpenter Village lifestyle, featuring a large swimming pool, tennis and basketball courts, playgrounds, and scenic walking trails, all within walking distance to Carpenter Park. Zoned for top-tier public schools (Carpenter Elementary, Alston Ridge Middle, and Green Hope High) and located just minutes from RTP and tech hubs, this home offers the perfect blend of luxury, convenience, and community. Welcome home to your beautiful life in Cary! Buyers to verify with HOA on rental cap if you are an investor. Buyers to verify the current school assignment and school cap with wake county. This is MLS Listing Data Entry only. Buyers MUST direct all communication and offers to the owner Julia (Qing)Zheng (919) 346-6089 or zhengqing0310@outlook.com. The owner has an active NC realtor license.
Sold for $349,000
$349,000
704 Mardonie Reach Ln, Cary, NC 27519
3beds
1,628sqft
Townhouse, Residential
Built in 2007
1,742 Square Feet Lot
$348,900 Zestimate®
$214/sqft
$1,928 Estimated rent
Home value
$348,900
$331,000 - $366,000
$1,928/mo
Zestimate® history
Owner options
List your home for rent
$1,928/mo
Rent Zestimate®
Find your next renter with Zillow Rental Manager. Plus, with online applications, you can quickly screen prospective tenants – for free.
$1,928/mo
Rent Zestimate®
Refinance and save
$2,248/mo
Est. payment
Refinancing to a lower rate could help reduce your monthly payments and save thousands over the life of the loan.
$2,248/mo
Est. payment
Explore your selling options
Work with a Zillow partner agent
Leverage their expertise and Zillow's premium Showcase listings to get your home seen by more buyers.
Get startedList with your own agent
Get your home in front of millions of buyers by listing it on Zillow.
Learn how to do itSell it yourself
Take full control of how buyers see your home on Zillow by listing For Sale by Owner (FSBO).
List your homeWhat's special
Contemporary designer faucetRelaxing private patioChef-inspired kitchenRefrigerator conveys
Zillow last checked:
Listing updated:
Listed by:
Jeff Erhardt 919-280-5847,
EY Alpha Realty, LLC
Bought with:
Justin Daniel, 342840
eXp Realty, LLC - C
Source: Doorify MLS,MLS#: 10169470
Facts & features
Interior
Bedrooms & bathrooms
- Bedrooms: 3
- Bathrooms: 3
- Full bathrooms: 2
- 1/2 bathrooms: 1
Heating
- Forced Air
Cooling
- Central Air
Appliances
- Included: Dishwasher, Electric Range, Exhaust Fan, Refrigerator, Washer/Dryer
- Laundry: Upper Level
Features
- Soaking Tub, Storage, Walk-In Closet(s)
- Flooring: Vinyl, Tile, Wood
Interior area
- Total structure area: 1,628
- Total interior livable area: 1,628 sqft
- Finished area above ground: 1,628
- Finished area below ground: 0
Property
Parking
- Total spaces: 2
- Parking features: Garage - Attached, Open
- Attached garage spaces: 1
- Uncovered spaces: 1
Features
- Levels: Two
- Stories: 1
- Pool features: Community
- Has view: Yes
Lot
- Size: 1,742 Square Feet
- Features: Back Yard
Details
- Parcel number: 074501164997000 0355101
- Zoning: RMFP
- Special conditions: Standard
Construction
Type & style
- Home type: Townhouse
- Architectural style: Traditional
- Property subtype: Townhouse, Residential
Materials
- Brick, Vinyl Siding
- Foundation: Slab
- Roof: Shingle
Condition
- New construction: No
- Year built: 2007
Utilities & green energy
- Sewer: Public Sewer
- Water: Public
Community & HOA
Community
- Features: Playground, Pool
- Subdivision: Carpenter Village at Legac
HOA
- Has HOA: Yes
- Amenities included: Maintenance Grounds
- Services included: Unknown
- HOA fee: $143 monthly
- Additional fee info: Second HOA Fee $123.75 Quarterly
Location
- Region: Cary
Financial & listing details
- Price per square foot: $214/sqft
- Tax assessed value: $340,822
- Annual tax amount: $2,941
- Date on market: 5/23/2026
Price history
| Date | Event | Price |
|---|---|---|
| 6/26/2026 | Sold | $349,000$214/sqft |
Source:  Doorify MLS #10169470 Report a problem Doorify MLS #10169470 Report a problem | ||
| 6/2/2026 | Pending sale | $349,000$214/sqft |
Source: Doorify MLS #10169470 Report a problem | ||
| 5/23/2026 | Listed for sale | $349,000+74.5%$214/sqft |
Source: Doorify MLS #10169470 Report a problem | ||
| 4/19/2018 | Listing removed | $1,345$1/sqft |
Source: Dream Services Realty, Inc. #2181300 Report a problem | ||
| 3/28/2018 | Listed for rent | $1,345$1/sqft |
Source: Dream Services Realty, Inc. #2181300 Report a problem | ||
| 6/28/2016 | Sold | $200,000+2.6%$123/sqft |
Source: Doorify MLS #2065351 Report a problem | ||
| 5/16/2016 | Pending sale | $195,000$120/sqft |
Source: Re/Max United #2065351 Report a problem | ||
| 5/15/2016 | Listed for sale | $195,000$120/sqft |
Source: Re/Max United #2065351 Report a problem | ||
| 5/9/2016 | Pending sale | $195,000$120/sqft |
Source: Re/Max United #2065351 Report a problem | ||
| 5/5/2016 | Listed for sale | $195,000+4%$120/sqft |
Source: Re/Max United #2065351 Report a problem | ||
| 4/5/2007 | Sold | $187,500$115/sqft |
Source: Public Record Report a problem | ||
Public tax history
| Year | Property taxes | Tax assessment |
|---|---|---|
| 2025 | $2,941 +2.2% | $340,822 |
| 2024 | $2,878 +27.2% | $340,822 +52.2% |
| 2023 | $2,263 +3.9% | $223,881 |
| 2022 | $2,179 +2% | $223,881 |
| 2021 | $2,136 -0.5% | $223,881 |
| 2020 | $2,147 +8.4% | $223,881 +22.3% |
| 2019 | $1,980 | $183,094 |
| 2018 | $1,980 +10.8% | $183,094 |
| 2017 | $1,787 +1.5% | $183,094 |
| 2016 | $1,760 -1.7% | $183,094 +1.8% |
| 2015 | $1,791 | $179,866 |
| 2014 | -- | $179,866 |
| 2013 | -- | $179,866 |
| 2012 | -- | $179,866 |
| 2011 | -- | $179,866 |
| 2010 | -- | $179,866 |
| 2009 | -- | $179,866 |
| 2008 | -- | -- |
Find assessor info on the county website
Neighborhood: 27519
Nearby homes
- $346,0003 bd3 ba1.6k sqft706 Mardonie Reach Ln, Cary, NC 27519Sold

- $335,3003 bd2 ba1.6k sqft702 Mardonie Reach Ln, Cary, NC 27519Off Market

- $1,8953 bd3 ba1.6k sqft708 Mardonie Reach Ln, Cary, NC 27519For Rent
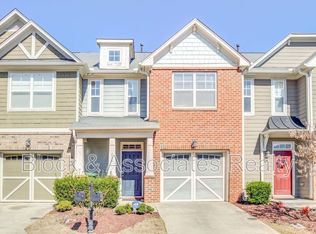
- $354,6003 bd3 ba-- sqft700 Mardonie Reach Ln, Cary, NC 27519Off Market

- $344,7003 bd2 ba1.6k sqft710 Mardonie Reach Ln, Cary, NC 27519Off Market
- $412,5003 bd3 ba1.6k sqft710 Mardonie Reach Ln #1, Cary, NC 27519Off Market
- $3604.48 AcresLinden Park Ln, Cary, NC 27519Off Market
- $345,6003 bd3 ba1.6k sqft714 Mardonie Reach Ln, Cary, NC 27519Off Market
Nearby schools
GreatSchools rating
- 7/10Carpenter ElementaryGrades: PK-5Distance: 1.1 mi
- 10/10Alston Ridge MiddleGrades: 6-8Distance: 3.1 mi
- 10/10Green Hope HighGrades: 9-12Distance: 1.8 mi
Schools provided by the listing agent
- Elementary: Wake - Carpenter Elementary
- Middle: Wake - Alston Ridge Middle
- High: Wake - Green Hope High
Source: Doorify MLS. This data may not be complete. We recommend contacting the local school district to confirm school assignments for this home.
Get a cash offer in 3 minutes
Find out how much your home could sell for in as little as 3 minutes with a no-obligation cash offer.
Estimated market value
$348,900
Get a cash offer in 3 minutes
Find out how much your home could sell for in as little as 3 minutes with a no-obligation cash offer.
Estimated market value
$348,900
- North Carolina
- Wake County
- Cary
- 27519
- 704 Mardonie Reach Ln
Nearby cities
Nearby neighborhoods
Nearby zip codes
Other Cary Topics
