Welcome to 704 Martin Smith Road, a brand new 2,322 sq ft, 4-bedroom, 3-bathroom home set on a sprawling 1.15 acres in Gilbert, SC — with no HOA to limit how you live. A classic farmhouse exterior with charcoal and taupe board-and-batten siding, a dimensional shingle roof, and a full-length covered front porch welcomes you home, all set against a private, tree-lined backdrop with an extended concrete driveway for ample parking.Inside, 9ft. ceilings and a designer chandelier greet you in the foyer, leading into an open-concept living space finished with wide-plank luxury vinyl flooring, crisp white trim, and soft neutral walls throughout. The kitchen is the heart of the home, featuring a massive quartz island, full-height herringbone subway tile backsplash, soft-close white shaker cabinetry, stainless steel vent hood, built-in double wall ovens (microwave/convention and standard oven), and a flat surface cooktop.The primary suite offers a tray ceiling, large windows, and a spa-inspired en-suite bath with a double quartz vanity and a large frameless glass shower finished in marble-look porcelain tile. Plus, a spacious walk-in closet with custom built-ins. Three additional bedrooms and two more full baths provide flexible space for family, guests, or a home office.Zoned for sought-after Lexington School District One (Gilbert ES, MS & HS), this home offers exceptional schools paired with small-town charm and unbeatable convenience. Close to Lake Murray for boating, fishing, and waterfront dining, plus a quick commute to both downtown Lexington and Columbia for shopping, dining, and big-city amenities — all while coming home to peace, privacy, and over an acre of your own land.Don't miss this rare opportunity to own new construction with space to grow, schools that shine, and a location that truly has it all — schedule your private showing today! Disclaimer: CMLS has not reviewed and, therefore, does not endorse vendors who may appear in listings.
Pending
$490,000
704 Martin Smith Rd, Gilbert, SC 29054
4beds
2,322sqft
Single Family Residence
Built in 2026
1.15 Acres Lot
$489,200 Zestimate®
$211/sqft
$-- HOA
What's special
Full-length covered front porchDesigner chandelierPrivate tree-lined backdropDimensional shingle roofMassive quartz islandOpen-concept living spaceFlat surface cooktop
- 80 days
- 50
- 3
Zillow last checked:
Listing updated:
Listed by:
David Kafitz,
EXIT Realty New Horizons
Source: Consolidated MLS,MLS#: 637618
Facts & features
Interior
Bedrooms & bathrooms
- Bedrooms: 4
- Bathrooms: 3
- Full bathrooms: 3
- Main level bathrooms: 3
Primary bedroom
- Features: Double Vanity, Separate Shower, Walk-In Closet(s), Ceiling Fan(s), Recessed Lighting, Separate Water Closet
- Level: Main
Bedroom 2
- Features: Bath-Private, Tub-Shower, Ceiling Fan(s), Closet-Private
- Level: Main
Bedroom 3
- Features: Bath-Shared, Ceiling Fan(s), Closet-Private
- Level: Main
Bedroom 4
- Features: Bath-Shared, Tub-Shower, Ceiling Fan(s), Closet-Private
- Level: Main
Dining room
- Level: Main
Great room
- Level: Main
Kitchen
- Features: Kitchen Island, Pantry, Backsplash-Tiled, Cabinets-Painted, Recessed Lighting, Counter Tops-Quartz
- Level: Main
Heating
- Central
Cooling
- Central Air
Appliances
- Included: Counter Cooktop, Dishwasher, Disposal, Microwave Built In, Electric Water Heater
- Laundry: Electric, Heated Space, Utility Room, Main Level
Features
- Flooring: Luxury Vinyl
- Basement: Crawl Space
- Attic: Pull Down Stairs
- Has fireplace: No
Interior area
- Total structure area: 2,322
- Total interior livable area: 2,322 sqft
Property
Parking
- Parking features: No Garage
Features
- Stories: 1
- Fencing: None
Lot
- Size: 1.15 Acres
Details
- Parcel number: 00850501009
Construction
Type & style
- Home type: SingleFamily
- Architectural style: Traditional
- Property subtype: Single Family Residence
Materials
- Vinyl
Condition
- New Construction
- New construction: Yes
- Year built: 2026
Details
- Warranty included: Yes
Utilities & green energy
- Sewer: Septic Tank
- Water: Well
- Utilities for property: Electricity Connected
Community & HOA
Community
- Subdivision: NONE
HOA
- Has HOA: No
Location
- Region: Gilbert
Financial & listing details
- Price per square foot: $211/sqft
- Tax assessed value: $8,000
- Annual tax amount: $223
- Date on market: 6/30/2026
- Listing agreement: Exclusive Right To Sell
- Road surface type: Dirt
Estimated market value
$489,200
$465,000 - $514,000
$2,539/mo
Price history
| Date | Event | Price |
|---|---|---|
| 7/30/2026 | Pending sale | $490,000$211/sqft |
Source:  Consolidated MLS #637618 Report a problem Consolidated MLS #637618 Report a problem | ||
| 6/30/2026 | Listed for sale | $490,000+1985.1%$211/sqft |
Source: Consolidated MLS #637618 Report a problem | ||
| 1/13/2025 | Sold | $23,500+193.8%$10/sqft |
Source: Public Record Report a problem | ||
| 12/11/2024 | Sold | $8,000$3/sqft |
Source: Public Record Report a problem | ||
Public tax history
| Year | Property taxes | Tax assessment |
|---|---|---|
| 2025 | $223 -27.5% | $480 -23.1% |
| 2024 | $307 +0.9% | $624 |
| 2023 | $305 +3.1% | $624 |
| 2022 | $296 | $624 |
| 2021 | -- | $624 |
| 2019 | -- | $624 |
| 2018 | $307 +0.7% | $624 |
| 2017 | $305 +1.7% | $624 |
| 2016 | $300 +3.2% | $624 |
| 2015 | $291 | $624 -9.6% |
| 2014 | $291 -3.1% | $690 |
| 2013 | $300 | $690 |
| 2012 | -- | $690 |
| 2011 | -- | $690 |
| 2010 | -- | $690 +11.3% |
| 2009 | -- | $620 |
| 2008 | -- | $620 |
| 2007 | -- | $620 |
| 2006 | -- | $620 |
| 2005 | -- | $620 +37.8% |
| 2004 | -- | $450 |
| 2003 | -- | $450 |
| 2001 | -- | $450 +114.3% |
| 2000 | -- | $210 |
Find assessor info on the county website
Monthly payment
Est. payment
Payment breakdown
Explore the cost of this home by adjusting the details. Changes won't be saved.Climate risks
Neighborhood: 29054
Nearby schools
Schools provided by the listing agent
- Elementary: Gilbert
- Middle: Gilbert
- High: Gilbert
- District: Lexington One
Source: Consolidated MLS. This data may not be complete. We recommend contacting the local school district to confirm school assignments for this home.

Similar homes
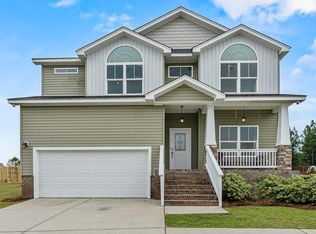
- $450,0004 bd3 ba2.2k sqft337 Still Shores Dr, Gilbert, SC 29054New Construction
 Consolidated MLS
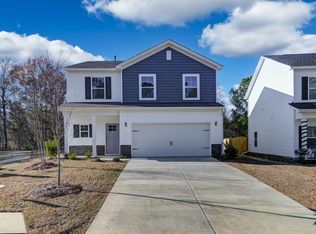
 - $435,0004 bd3 ba2.5k sqft217 McKade Ln, Leesville, SC 29070For Sale
 MLS ID #641929, Alexis Willson. Consolidated MLS
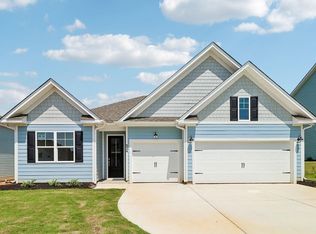
 - from $273,1534 bd3 ba2k sqftBrier Plan, Winston Point, Gilbert, SC 29054New Construction
 Haven Homes
 - $445,0004 bd3 ba2.2k sqft324 Still Shores Dr, Gilbert, SC 29054New Construction
 Consolidated MLS
