This charming all-brick home offers timeless curb appeal, functional living spaces, and a spacious backyard setting in a convenient Madison location just outside of downtown Nashville. Mature trees, attractive landscaping, classic shutters, and a welcoming bay window create a warm first impression from the moment you arrive.
Inside, the main living spaces feel bright and inviting with abundant natural light and beautifully finished hardwood flooring throughout. The spacious living room flows easily into the dining area and kitchen, creating a connected layout that still maintains distinct, functional spaces. A convenient serving window adds character and makes entertaining easy.
The kitchen features ample wood cabinetry, generous storage space, and luxury vinyl flooring with plenty of opportunity to personalize over time. Just off the main living area, the third bedroom is currently utilized as a studio, showcasing its versatility as a home office, creative space, guest room, or more.
Both secondary bedrooms are well-sized and include walk-in closets, providing practical storage that is hard to find at this price point. The full bathroom features classic wainscoting detail, a shower/tub combination, and a dedicated linen closet for added organization.
Out back, the large fully fenced yard offers mature landscaping for added privacy along with plenty of usable green space. The covered patio and extended concrete entertaining area create the perfect setup for outdoor dining, grilling, or gatherings year-round.
Conveniently located near local parks, golf courses, and the Old Hickory Country Club, this home also offers easy access to surrounding Nashville amenities. Enjoy being approximately 15 minutes from the Grand Ole Opry and just 20 minutes from downtown Nashville and Germantown, placing dining, entertainment, and shopping all within easy reach.
Closed
$289,900
704 McCarley Ave, Madison, TN 37115
3beds
1,187sqft
Single Family Residence, Residential
Built in 1955
10,454 Square Feet Lot
$290,100 Zestimate®
$244/sqft
$1,674 Estimated rent
Home value
$290,100
$276,000 - $305,000
$1,674/mo
Zestimate® history
Owner options
List your home for rent
$1,674/mo
Rent Zestimate®
Find your next renter with Zillow Rental Manager. Plus, with online applications, you can quickly screen prospective tenants – for free.
$1,674/mo
Rent Zestimate®
Refinance and save
$1,719/mo
Est. payment
Refinancing to a lower rate could help reduce your monthly payments and save thousands over the life of the loan.
$1,719/mo
Est. payment
Explore your selling options
Work with a Zillow partner agent
Leverage their expertise and Zillow's premium Showcase listings to get your home seen by more buyers.
Get startedList with your own agent
Get your home in front of millions of buyers by listing it on Zillow.
Learn how to do itSell it yourself
Take full control of how buyers see your home on Zillow by listing For Sale by Owner (FSBO).
List your homeWhat's special
Zillow last checked:
Listing updated:
Listed by:
Brianna Morant 615-484-9994,
Benchmark Realty, LLC
Bought with:
Josh Anderson, 304262
The Anderson Group Real Estate Services, LLC
Source: RealTracs MLS as distributed by MLS GRID,MLS#: 3226063
Facts & features
Interior
Bedrooms & bathrooms
- Bedrooms: 3
- Bathrooms: 1
- Full bathrooms: 1
- Main level bedrooms: 3
Bedroom 1
- Area: 144 Square Feet
- Dimensions: 12x12
Bedroom 2
- Area: 132 Square Feet
- Dimensions: 12x11
Dining room
- Area: 108 Square Feet
- Dimensions: 12x9
Kitchen
- Area: 108 Square Feet
- Dimensions: 12x9
Living room
- Area: 256 Square Feet
- Dimensions: 16x16
Other
- Area: 160 Square Feet
- Dimensions: 16x10
Heating
- Central, Heat Pump
Cooling
- Central Air
Appliances
- Included: Electric Oven, Electric Range, Microwave
Features
- Ceiling Fan(s)
- Flooring: Carpet, Wood, Luxury Vinyl
- Basement: Crawl Space
Interior area
- Total structure area: 1,187
- Total interior livable area: 1,187 sqft
- Finished area above ground: 1,187
Property
Parking
- Parking features: Driveway, Parking Pad
- Has uncovered spaces: Yes
Features
- Levels: One
- Stories: 1
- Patio & porch: Patio, Covered
- Fencing: Back Yard
Lot
- Size: 10,454 Square Feet
- Dimensions: 75 x 145
Details
- Parcel number: 05202006100
- Special conditions: Standard
Construction
Type & style
- Home type: SingleFamily
- Property subtype: Single Family Residence, Residential
Materials
- Brick
Condition
- New construction: No
- Year built: 1955
Utilities & green energy
- Sewer: Public Sewer
- Water: Private
- Utilities for property: Water Available
Community & HOA
Community
- Subdivision: Madison
HOA
- Has HOA: No
Location
- Region: Madison
Financial & listing details
- Price per square foot: $244/sqft
- Tax assessed value: $305,500
- Annual tax amount: $2,149
- Date on market: 6/1/2026
Price history
| Date | Event | Price |
|---|---|---|
| 6/18/2026 | Sold | $289,900$244/sqft |
Source:  RealTracs MLS as distributed by MLS GRID #3226063 Report a problem RealTracs MLS as distributed by MLS GRID #3226063 Report a problem | ||
| 6/3/2026 | Contingent | $289,900$244/sqft |
Source: RealTracs MLS as distributed by MLS GRID #3226063 Report a problem | ||
| 6/2/2026 | Listed for sale | $289,900+168.4%$244/sqft |
Source: RealTracs MLS as distributed by MLS GRID #3226063 Report a problem | ||
| 1/29/2009 | Sold | $108,000$91/sqft |
Source: Public Record Report a problem | ||
| 1/12/2009 | Listed for sale | $108,000+45.9%$91/sqft |
Source: Listhub #1045879 Report a problem | ||
| 7/9/2008 | Sold | $74,000+23.3%$62/sqft |
Source: Public Record Report a problem | ||
| 9/16/1994 | Sold | $60,000+3.4%$51/sqft |
Source: Public Record Report a problem | ||
| 1/14/1994 | Sold | $58,000$49/sqft |
Source: Public Record Report a problem | ||
Public tax history
| Year | Property taxes | Tax assessment |
|---|---|---|
| 2025 | $2,149 +27.4% | $76,375 +47.4% |
| 2024 | $1,686 | $51,825 |
| 2023 | $1,686 | $51,825 |
| 2022 | $1,686 -1% | $51,825 |
| 2021 | $1,704 +20.3% | $51,825 +54.5% |
| 2020 | $1,416 +33.8% | $33,550 |
| 2019 | $1,059 | $33,550 |
| 2018 | $1,059 | $33,550 |
| 2017 | $1,059 | $33,550 +44.6% |
| 2016 | $1,059 +16.3% | $23,200 |
| 2015 | $910 | $23,200 |
| 2014 | $910 | $23,200 |
| 2013 | -- | $23,200 -3.8% |
| 2012 | -- | $24,125 |
| 2011 | -- | $24,125 |
| 2010 | -- | $24,125 |
| 2009 | -- | $24,125 -1% |
| 2008 | -- | $24,375 |
| 2007 | -- | $24,375 |
| 2006 | -- | -- |
| 2005 | -- | -- |
| 2004 | -- | -- |
| 2003 | -- | -- |
| 2002 | -- | -- |
| 2001 | -- | -- |
| 2000 | -- | -- |
Find assessor info on the county website
Neighborhood: Rainbow Terrace
Nearby homes
- $300,0003 bd1 ba1.1k sqft708 McCarley Ave, Madison, TN 37115Off Market
- $268,8002 bd1 ba1.1k sqft700 McCarley Ave, Madison, TN 37115Off Market
- $349,5003 bd1 ba1.4k sqft705 Carmel Ave, Madison, TN 37115Off Market
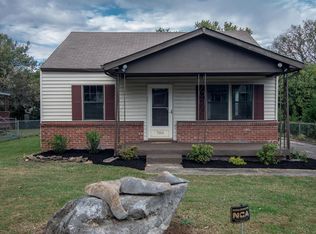
- $287,8003 bd1 ba1.1k sqft716 McCarley Ave, Madison, TN 37115Off Market
- $243,6002 bd1 ba1k sqft649 Carmel Ave, Madison, TN 37115Off Market
- $313,7003 bd1 ba1.2k sqft618 McCarley Ave, Madison, TN 37115Off Market
- $273,9002 bd1 ba840 sqft709 Carmel Ave, Madison, TN 37115Off Market
- $251,0002 bd1 ba836 sqft647 Carmel Ave, Madison, TN 37115Off Market
Nearby schools
GreatSchools rating
- 4/10Stratton Elementary SchoolGrades: PK-5Distance: 1.3 mi
- 4/10Madison Middle PrepGrades: 6-8Distance: 1.2 mi
- 4/10Hunters Lane Comp High SchoolGrades: 9-12Distance: 3.5 mi
Schools provided by the listing agent
- Elementary: Stratton Elementary
- Middle: Madison Middle
- High: Hunters Lane Comp High School
Source: RealTracs MLS as distributed by MLS GRID. This data may not be complete. We recommend contacting the local school district to confirm school assignments for this home.
Get a cash offer in 3 minutes
Find out how much your home could sell for in as little as 3 minutes with a no-obligation cash offer.
Estimated market value
$290,100
Get a cash offer in 3 minutes
Find out how much your home could sell for in as little as 3 minutes with a no-obligation cash offer.
Estimated market value
$290,100
- Tennessee
- Davidson County
- Nashville
- 37115
- Rainbow Terrace
- 704 McCarley Ave
Nearby cities
Nearby neighborhoods
Nearby zip codes
Other Nashville Topics
