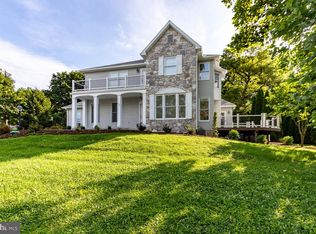
A masterpiece on McKee! A College Heights treasure where character and convenience come together, this home is perfectly situated near Penn State campus and the Arboretum. Timeless details shine throughout with hardwood floors, rich wood trim, and elegant French doors that bring warmth to every room. The stunning kitchen steals the show with sleek modern cabinetry, premium Wolf appliances, skylights that bathe the space in natural light, and a cozy breakfast nook perfect for everyday living and entertaining. A mud room off the kitchen opens to a patio area, offering a peaceful outdoor retreat. The living room welcomes you with expansive windows and a beautiful stone fireplace that extends into the sunroom, where sunshine pours in and creates the perfect place to relax. A dining room and convenient half bath complete the main level. The second floor features a spacious primary suite with a private bathroom and walk-in closet. Three additional bedrooms with hardwood floors and a full bathroom provide plenty of room for family and guests. The third floor offers two separate, versatile spaces with ample closet storage and endless possibilities to suit your lifestyle. The unfinished basement provides abundant storage, a workshop or hobby area, and laundry. Thoughtful features continue with an energy-efficient geothermal heating system and a detached garage. This is a home designed to be loved for years to come!
Pending
$895,000
704 McKee St, State College, PA 16803
4beds
2,428sqft
Single Family Residence
Built in 1927
0.28 Acres Lot
$-- Zestimate®
$369/sqft
$-- HOA
What's special
Detached garagePremium wolf appliancesDining roomRich wood trimSleek modern cabinetryHardwood floorsStunning kitchen
- 59 days
- 131
- 1
Likely to sell faster than
Zillow last checked:
Listing updated:
Listed by:
Sandra Stover 814-321-7959,
Kissinger, Bigatel & Brower (814) 234-4000,
Listing Team: Beth Richards | Sandy Stover Group
Source: Bright MLS,MLS#: PACE2520014
Facts & features
Interior
Bedrooms & bathrooms
- Bedrooms: 4
- Bathrooms: 3
- Full bathrooms: 2
- 1/2 bathrooms: 1
- Main level bathrooms: 1
Rooms
- Room types: Living Room, Dining Room, Primary Bedroom, Bedroom 2, Bedroom 3, Bedroom 4, Kitchen, Den, Sun/Florida Room, Bonus Room, Primary Bathroom, Full Bath, Half Bath
Primary bedroom
- Features: Flooring - HardWood
- Level: Upper
- Area: 195 Square Feet
- Dimensions: 13 X 15
Bedroom 2
- Features: Flooring - HardWood
- Level: Upper
- Area: 180 Square Feet
- Dimensions: 12 X 15
Bedroom 3
- Features: Flooring - HardWood
- Level: Upper
- Area: 180 Square Feet
- Dimensions: 12 X 15
Bedroom 4
- Features: Flooring - HardWood
- Level: Upper
- Area: 135 Square Feet
- Dimensions: 9 X 15
Primary bathroom
- Features: Flooring - Tile/Brick
- Level: Upper
- Area: 54 Square Feet
- Dimensions: 6 X 9
Bonus room
- Features: Flooring - HardWood
- Level: Upper
- Area: 256 Square Feet
- Dimensions: 16 X 16
Den
- Features: Flooring - HardWood
- Level: Upper
- Area: 224 Square Feet
- Dimensions: 14 X 16
Dining room
- Features: Flooring - HardWood
- Level: Main
- Area: 210 Square Feet
- Dimensions: 14 X 15
Other
- Features: Flooring - Tile/Brick
- Level: Upper
- Area: 144 Square Feet
- Dimensions: 9 X 16
Half bath
- Features: Flooring - Tile/Brick
- Level: Main
- Area: 24 Square Feet
- Dimensions: 4 X 6
Kitchen
- Features: Flooring - Tile/Brick
- Level: Main
- Area: 320 Square Feet
- Dimensions: 16 X 20
Living room
- Features: Flooring - HardWood
- Level: Main
- Area: 390 Square Feet
- Dimensions: 15 X 26
Other
- Features: Flooring - HardWood
- Level: Main
- Area: 204 Square Feet
- Dimensions: 12 X 17
Heating
- Forced Air, Heat Pump, Geothermal
Cooling
- Central Air, Electric
Appliances
- Included: Electric Water Heater
Features
- Basement: Unfinished,Walk-Out Access
- Number of fireplaces: 2
- Fireplace features: Wood Burning
Interior area
- Total structure area: 3,492
- Total interior livable area: 2,428 sqft
- Finished area above ground: 2,428
Property
Parking
- Total spaces: 1
- Parking features: Other, Driveway, Detached
- Garage spaces: 1
- Has uncovered spaces: Yes
Accessibility
- Accessibility features: None
Features
- Levels: Three
- Stories: 3
- Patio & porch: Patio
- Pool features: None
Lot
- Size: 0.28 Acres
Details
- Additional structures: Above Grade
- Parcel number: 36004,099,0000
- Zoning: R
- Special conditions: Standard
Construction
Type & style
- Home type: SingleFamily
- Architectural style: Traditional
- Property subtype: Single Family Residence
Materials
- Cedar, Stone
- Foundation: Other
- Roof: Shingle
Condition
- New construction: No
- Year built: 1927
Utilities & green energy
- Sewer: Public Sewer
- Water: Public
Community & HOA
Community
- Subdivision: College Heights
HOA
- Has HOA: No
Location
- Region: State College
- Municipality: STATE COLLEGE BORO
Financial & listing details
- Price per square foot: $369/sqft
- Tax assessed value: $92,635
- Annual tax amount: $7,750
- Date on market: 7/28/2026
- Listing agreement: Exclusive Right To Sell
- Ownership: Fee Simple
Estimated market value
Not available
Estimated sales range
Not available
Not available
Price history
| Date | Event | Price |
|---|---|---|
| 8/2/2026 | Pending sale | $895,000$369/sqft |
Source:  Bright MLS #PACE2520014 Report a problem Bright MLS #PACE2520014 Report a problem | ||
| 7/28/2026 | Listed for sale | $895,000+15.5%$369/sqft |
Source: Bright MLS #PACE2520014 Report a problem | ||
| 11/15/2022 | Sold | $775,000-3.1%$319/sqft |
Source: Bright MLS #PACE2434984 Report a problem | ||
| 9/15/2022 | Pending sale | $799,900$329/sqft |
Source:  Centre County Association of Realtors #75709 Report a problem Centre County Association of Realtors #75709 Report a problem | ||
| 8/26/2022 | Listed for sale | $799,900+28%$329/sqft |
Source: Centre County Association of Realtors #75709 Report a problem | ||
| 3/7/2014 | Sold | $625,000-3.8%$257/sqft |
Source: Public Record Report a problem | ||
| 2/6/2014 | Listed for sale | $649,900-6.5%$268/sqft |
Source: RE/MAX Centre Realty #40802 Report a problem | ||
| 1/3/2014 | Listing removed | $695,000$286/sqft |
Source: RE/MAX Centre Realty #39510 Report a problem | ||
| 11/23/2013 | Price change | $695,000-3.5%$286/sqft |
Source: RE/MAX Centre Realty #39510 Report a problem | ||
| 8/31/2013 | Price change | $720,000-9.4%$297/sqft |
Source: RE/MAX Centre Realty #39510 Report a problem | ||
| 7/9/2013 | Listed for sale | $795,000+127.1%$327/sqft |
Source: RE/MAX Centre Realty #39510 Report a problem | ||
| 2/27/2009 | Sold | $350,000$144/sqft |
Source: Public Record Report a problem | ||
Public tax history
| Year | Property taxes | Tax assessment |
|---|---|---|
| 2024 | $7,285 +1.7% | $92,635 |
| 2023 | $7,163 +7.1% | $92,635 |
| 2022 | $6,687 | $92,635 |
| 2021 | $6,687 +24% | -- |
| 2020 | $5,394 +1.9% | $92,635 |
| 2019 | $5,294 +29.8% | $92,635 |
| 2018 | $4,079 | $92,635 |
| 2017 | -- | $92,635 |
| 2016 | -- | $92,635 |
| 2015 | -- | $92,635 |
| 2014 | -- | $92,635 |
| 2013 | -- | $92,635 |
| 2012 | -- | $92,635 |
| 2011 | -- | $92,635 |
| 2010 | -- | $92,635 |
| 2009 | -- | $92,635 |
| 2006 | -- | $92,635 |
| 2005 | -- | $92,635 |
| 2004 | -- | $92,635 |
| 2003 | -- | $92,635 |
| 2002 | -- | $92,635 |
| 2000 | -- | $92,635 |
Find assessor info on the county website
Monthly payment
Est. payment
Payment breakdown
Explore the cost of this home by adjusting the details. Changes won't be saved.Climate risks
Neighborhood: 16803
Nearby schools
Schools provided by the listing agent
- District: State College Area
Source: Bright MLS. This data may not be complete. We recommend contacting the local school district to confirm school assignments for this home.


Similar homes
- $799,9005 bd4 ba3.4k sqft1088 Longfellow Ln, State College, PA 16803For Sale

 MLS ID #PACE2520688, Jie Peng, RE/MAX Centre Realty. Bright MLS
 - $950,0005 bd3 ba3.5k sqft726 Hillcrest Ave, State College, PA 16803For Sale
 MLS ID #PACE2519708, Tracy Barter, RE/MAX Centre Realty. Bright MLS
 - $759,9005 bd3 ba2.7k sqft792 Sowards Pl, State College, PA 16803For Sale
 MLS ID #PACE2520032, Jie Peng, RE/MAX Centre Realty. Bright MLS
 - $800,0004 bd5 ba3.3k sqft532 Kristina Cir, State College, PA 16803For Sale
 MLS ID #PACE2519994, Julia Kocher, Lusk & Associates Sotheby's International Realty. Bright MLS
 - $720,0004 bd3 ba3k sqft1346 Sandpiper Dr, State College, PA 16801For SaleMLS ID #PACE2520362, John Lazos, BHHS Home Edge Realty Group. Bright MLS
- $574,9004 bd2 ba2k sqft517 Glenn Rd, State College, PA 16803For SaleMLS ID #PACE2519178, Sarah Pensyl Jones, Kissinger, Bigatel & Brower. Bright MLS
- $779,9004 bd4 ba3.6k sqft248 Ivy Hill Dr, State College, PA 16801For SaleMLS ID #PACE2519792, Doug Brown, Kissinger, Bigatel & Brower. Bright MLS
- $549,9005 bd4 ba3.1k sqft219 Morningside Cir, State College, PA 16803For SaleMLS ID #PACE2520424, Joy Thomas, Realty One Group Landmark. Bright MLS
- $550,0004 bd4 ba3k sqft1845 Woodledge Dr, State College, PA 16803For SaleMLS ID #PACE2519830, Eric Hurvitz, RE/MAX Centre Realty. Bright MLS
- $969,9004 bd4 ba2.8k sqft1031 Andrea Way, Boalsburg, PA 16827New ConstructionBright MLS
- $489,0004 bd3 ba2.2k sqft705 Windsor Ct, State College, PA 16801For SaleMLS ID #PACE2520278, Kris Hanahan, Kissinger, Bigatel & Brower. Bright MLS
- $499,0004 bd3 ba2.2k sqft1130 Dorum Ave, State College, PA 16801For SaleMLS ID #PACE2520120, Joni Teaman Spearly, Kissinger, Bigatel & Brower. Bright MLS
- $625,0004 bd3 ba2.9k sqft416 E Irvin Ave, State College, PA 16801For SaleMLS ID #PACE2516250, Sarah Schroeder, Kissinger, Bigatel & Brower. Bright MLS
- $449,9003 bd3 ba2.5k sqft265 Jay Ln, State College, PA 16801For SaleMLS ID #PACE2520740, Annette Yorks, Perry Wellington Realty, LLC. Bright MLS
- $599,9005 bd3 ba3.5k sqft1221 Haymaker Rd, State College, PA 16801For SaleMLS ID #PACE2520094, Ellen Kline, Kissinger, Bigatel & Brower. Bright MLS
- $489,9003 bd4 ba3.2k sqft244 Leawood Ln, State College, PA 16803For SaleMLS ID #PACE2519482, Eric Hurvitz, RE/MAX Centre Realty. Bright MLS
- $555,0004 bd3 ba2.8k sqft2328 Quail Run Rd, State College, PA 16801For SaleMLS ID #PACE2520186, Heather Hall, RE/MAX Together. Bright MLS
- $999,0005 bd4 ba3k sqft390 Trout Rd, State College, PA 16801For SaleMLS ID #PACE2520482, Larry Walker, Kissinger, Bigatel & Brower. Bright MLS
- $534,9904 bd3 ba2.3k sqft228 Broad Oak Ln Lot 152, State College, PA 16803New ConstructionMLS ID #PACE2520646, DEBRA HARTNEY, Berks Homes Realty, LLC. Bright MLS
- $479,9003 bd2 ba1.9k sqft126 W South Hills Ave, State College, PA 16801For SaleMLS ID #PACE2520554, Mei Guo-Kaplan, Kissinger, Bigatel & Brower. Bright MLS
