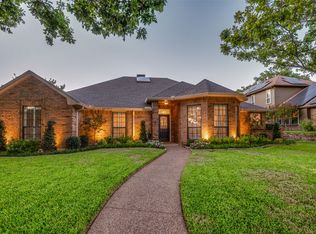
**704 Meadowlark Lane**, surrounded by larger, more expensive properties. Best Deal Under $600K in Northlake Woodlands. Opportunity Knocks on Greatest Value on Mid Century Style Custom Home in Hottest Coppell Neighborhood. Lovely Custom Offers 3 Bdrms-2 Baths-2 Living Areas-Private Yard boasts Sparkling Pool & Raised Spa + Extra Yard Space for Pets or Kids. Wonderful Floorplan Design with Split Bedrooms & Two Living Spaces. Bring your on Trend Ideas and Improvements to convert Charming Home with Mid Century Character into a Showplace Home ... the Bones and Location are Ideal. Desirable Northlake Woodlands offers Walking Distance to Highly Rated Mockingbird & CMS-EAST. Majority of the Windows Replaced with High Efficiency PELLA Windows. Windows across the back make for Brightly Lit Design to let Natural Light & View pour inside. Hot Water Heater Replaced 4-2026. HVAC Replaced 2018. Recent fresh paint. No Popcorn Ceilings. Exterior painted 2025. Kitchen has Dark Granite Countertops & Glass Front Cabs. Spacious Second Bath is Nicely Updated. Wood floors in Both Living Areas Plus Dining Room. Masonry Brick Fireplace is Anchor to Living Room. Home offers an abundance of Custom Charm with Extra Built-ins and Ceiling Treatments not found in standard issue builders. Extra Space Behind Door in Utility Room Makes Ideal Large Pantry. Lots of family fun awaits this Summer in your own Back Yard Oasis. Both Covered and Open Patios Ideal for Outdoor Entertaining. The Mature Tall Trees in Neighborhood create a relaxing backdrop of Nature which never grows old. Nearby amenities: The Sound, local parks, Trader Joe’s, Costco, Las Colinas, Lake Grapevine, Lake Lewisville, and major highways, with DFW Airport only 15 minutes away. Your Family will LOVE the Neighborhood and all its Beauty. Property is priced to allow an owner-occupied Buyer to make improvements with their personal style in mind.
Sold
Price Unknown
704 Meadowlark Ln, Coppell, TX 75019
3beds
2,152sqft
Single Family Residence
Built in 1986
9,888 Square Feet Lot
$563,300 Zestimate®
$--/sqft
$3,574 Estimated rent
Home value
$563,300
$518,000 - $614,000
$3,574/mo
Zestimate® history
Owner options
List your home for rent
$3,574/mo
Rent Zestimate®
Find your next renter with Zillow Rental Manager. Plus, with online applications, you can quickly screen prospective tenants – for free.
$3,574/mo
Rent Zestimate®
Refinance and save
Refinancing to a lower rate could help reduce your monthly payments and save thousands over the life of the loan.
Explore your selling options
Work with a Zillow partner agent
Leverage their expertise and Zillow's premium Showcase listings to get your home seen by more buyers.
Get startedList with your own agent
Get your home in front of millions of buyers by listing it on Zillow.
Learn how to do itSell it yourself
Take full control of how buyers see your home on Zillow by listing For Sale by Owner (FSBO).
List your homeWhat's special
Recent fresh paintPrivate yard
Zillow last checked:
Listing updated:
Listed by:
Marlene Stone 0529113 972-333-7204,
RE/MAX DFW Associates 972-462-8181
Bought with:
Mark Henry, 0527591
RE/MAX DFW Associates
Source: NTREIS,MLS#: 21194341
Facts & features
Interior
Bedrooms & bathrooms
- Bedrooms: 3
- Bathrooms: 2
- Full bathrooms: 2
Primary bedroom
- Features: Double Vanity, Garden Tub/Roman Tub, Separate Shower, Walk-In Closet(s)
- Level: First
- Dimensions: 15 x 14
Bedroom
- Features: Split Bedrooms, Walk-In Closet(s)
- Level: First
- Dimensions: 13 x 10
Bedroom
- Features: Split Bedrooms, Walk-In Closet(s)
- Level: First
- Dimensions: 11 x 11
Breakfast room nook
- Level: First
- Dimensions: 11 x 11
Family room
- Features: Built-in Features, Fireplace
- Level: First
- Dimensions: 14 x 14
Kitchen
- Features: Granite Counters
- Level: First
- Dimensions: 13 x 11
Living room
- Features: Built-in Features, Fireplace
- Level: First
- Dimensions: 18 x 17
Utility room
- Features: Other, Utility Room
- Level: First
- Dimensions: 6 x 7
Heating
- Central, Natural Gas
Cooling
- Central Air, Electric
Appliances
- Included: Dishwasher, Electric Cooktop, Disposal, Gas Water Heater
- Laundry: Washer Hookup, Dryer Hookup, ElectricDryer Hookup, Laundry in Utility Room
Features
- Wet Bar, Built-in Features, Double Vanity, Granite Counters, Walk-In Closet(s)
- Flooring: Carpet, Ceramic Tile, Hardwood
- Windows: Skylight(s), Window Coverings
- Has basement: No
- Number of fireplaces: 1
- Fireplace features: Gas, Gas Starter, Masonry, Raised Hearth
Interior area
- Total interior livable area: 2,152 sqft
Property
Parking
- Total spaces: 2
- Parking features: Alley Access, Concrete
- Attached garage spaces: 2
Features
- Levels: One
- Stories: 1
- Patio & porch: Front Porch, Patio, Covered
- Exterior features: Rain Gutters
- Pool features: Gunite, In Ground, Pool, Pool Sweep, Pool/Spa Combo
- Fencing: Wood
Lot
- Size: 9,888 Square Feet
- Features: Interior Lot, Landscaped, Subdivision, Sprinkler System, Few Trees
Details
- Parcel number: 180052700A0020000
Construction
Type & style
- Home type: SingleFamily
- Architectural style: Traditional,Detached
- Property subtype: Single Family Residence
Materials
- Brick
- Foundation: Slab
- Roof: Composition
Condition
- Year built: 1986
Utilities & green energy
- Sewer: Public Sewer
- Water: Public
- Utilities for property: Electricity Available, Electricity Connected, Natural Gas Available, Sewer Available, Separate Meters, Underground Utilities, Water Available
Community & HOA
Community
- Features: Community Mailbox, Curbs, Sidewalks
- Subdivision: Northlake Woodlands East Ph 06
HOA
- Has HOA: No
Location
- Region: Coppell
Financial & listing details
- Tax assessed value: $596,210
- Annual tax amount: $11,691
- Date on market: 3/6/2026
- Cumulative days on market: 45 days
- Listing terms: Cash,Conventional
- Exclusions: NONE
Price history
| Date | Event | Price |
|---|---|---|
| 5/21/2026 | Sold | -- |
Source: NTREIS #21194341 Report a problem | ||
| 4/29/2026 | Pending sale | $595,000$276/sqft |
Source: NTREIS #21194341 Report a problem | ||
| 4/29/2026 | Listing removed | $595,000$276/sqft |
Source: NTREIS #21194341 Report a problem | ||
| 4/21/2026 | Contingent | $595,000$276/sqft |
Source: NTREIS #21194341 Report a problem | ||
| 3/6/2026 | Listed for sale | $595,000+116.8%$276/sqft |
Source: NTREIS #21194341 Report a problem | ||
| 10/11/2011 | Sold | -- |
Source: Agent Provided Report a problem | ||
| 6/27/2011 | Listed for sale | $274,500$128/sqft |
Source: RE/MAX DFW Associates II #11616792 Report a problem | ||
Public tax history
| Year | Property taxes | Tax assessment |
|---|---|---|
| 2025 | $8,619 +4.5% | $596,210 +13.2% |
| 2024 | $8,246 +6.1% | $526,690 +15.5% |
| 2023 | $7,770 -7.8% | $456,040 |
| 2022 | $8,423 +0.5% | $456,040 +22.4% |
| 2021 | $8,382 -1.6% | $372,620 |
| 2020 | $8,514 -1.2% | $372,620 |
| 2019 | $8,621 +1.9% | $372,620 +6.7% |
| 2018 | $8,457 +1.3% | $349,170 |
| 2017 | $8,347 +9.9% | $349,170 +12.5% |
| 2016 | $7,592 +9% | $310,290 |
| 2015 | $6,967 | $310,290 +10.4% |
| 2014 | $6,967 | $281,040 |
| 2013 | -- | -- |
| 2012 | -- | -- |
| 2011 | -- | -- |
| 2010 | -- | -- |
| 2009 | -- | -- |
| 2008 | -- | -- |
| 2007 | -- | -- |
| 2005 | -- | -- |
| 2004 | -- | -- |
| 2003 | -- | -- |
| 2002 | -- | -- |
| 2001 | -- | -- |
Find assessor info on the county website
Neighborhood: Northlake Woodlands
Nearby homes
- $755,5004 bd3 ba2.8k sqft708 Meadowlark Ln, Coppell, TX 75019Off Market

- $921,8004 bd5 ba3.6k sqft700 Meadowlark Ln, Coppell, TX 75019Off Market
- $588,9004 bd2 ba2.5k sqft703 Hawk Ln, Coppell, TX 75019Off Market
- $--4 bd3 ba2.3k sqft712 Meadowlark Ln, Coppell, TX 75019Sold
- $--4 bd3 ba2.3k sqft711 Meadowlark Ln, Coppell, TX 75019Sold
- $669,2004 bd3 ba2.5k sqft707 Meadowlark Ln, Coppell, TX 75019Off Market
- $--4 bd3 ba2.3k sqft707 Hawk Ln, Coppell, TX 75019Sold
- $728,6004 bd3 ba2.5k sqft715 Meadowlark Ln, Coppell, TX 75019Off Market
Nearby schools
GreatSchools rating
- 9/10Mockingbird Elementary SchoolGrades: PK-5Distance: 0.3 mi
- 10/10Coppell Middle EastGrades: 6-8Distance: 0.2 mi
- 8/10Coppell High SchoolGrades: 9-12Distance: 1.9 mi
Schools provided by the listing agent
- Elementary: Mockingbir
- Middle: Coppelleas
- High: Coppell
- District: Coppell ISD
Source: NTREIS. This data may not be complete. We recommend contacting the local school district to confirm school assignments for this home.
Get a cash offer in 3 minutes
Find out how much your home could sell for in as little as 3 minutes with a no-obligation cash offer.
Estimated market value
$563,300
Get a cash offer in 3 minutes
Find out how much your home could sell for in as little as 3 minutes with a no-obligation cash offer.
Estimated market value
$563,300
- Texas
- Dallas County
- Coppell
- 75019
- Northlake Woodlands
- 704 Meadowlark Ln
