Skip main navigation
Closed
  • $541,300

    704 Melford Ln, Knoxville, TN 37934

    4beds
    2,620sqft
    Single Family Residence, Residential
    Built in 2005
    8,276 Square Feet Lot
    $541,300 Zestimate®
    $207/sqft
    $3,165 Estimated rent

    Home value

    $541,300

    $514,000 - $568,000

    $3,165/mo

    Zestimate® history
    Loading
    Loading...

    Owner options

    List your home for rent

    $3,165/mo

    Rent Zestimate®

    Find your next renter with Zillow Rental Manager. Plus, with online applications, you can quickly screen prospective tenants – for free.

    Learn more

    $3,165/mo

    Rent Zestimate®

    Refinance and save

    $3,178/mo

    Est. payment

    Refinancing to a lower rate could help reduce your monthly payments and save thousands over the life of the loan.

    See today's rates

    $3,178/mo

    Est. payment

    Explore your selling options

    Work with a Zillow partner agent

    Leverage their expertise and Zillow's premium Showcase listings to get your home seen by more buyers.

    Get started

    List with your own agent

    Get your home in front of millions of buyers by listing it on Zillow.

    Learn how to do it

    Sell it yourself

    Take full control of how buyers see your home on Zillow by listing For Sale by Owner (FSBO).

    List your home

    What's special

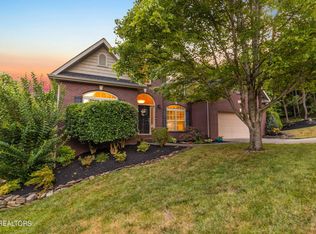
    Fantastic Home in Farragut School Zone, Private Cul-De-Sac with 3+BR, 2.5BA, Immaculately Maintained, Open Floor Plan, Kitchen with Stainless Appliances Incl Whirlpool 3-door Refrigerator which Conveys, Granite Tops, Beautiful Tiled BackSplash, Working Island, Updated Light Fixtures and Two Pantries! Main Level has Kitchen w/Breakfast Room that flows nicely into the Great Room for Optimum Entertaining, Formal Dining Room, Powder Room & Garage are also on the Main Level. Private backyard w/20'x16' Covered Deck w/outletsl for TV, etc. makes for awesome Fall Days watching the Vols Play! Deck has an extended Grilling Platform & 16'x7' Adjacent Pavered Patio, all surrounded by Landscaping & Wooden Privacy Fence. HDWD Stairs lead upstairs to Catwalk overlooking the Entry Foyer. Upper level has Two Separate Bedrooms, Full Hall Bath, Laundry Room, Linen Closet & the Primary Ensuite with Adjacent Oversized Flex Room w/closets that could be BR #4, an Office, Sitting, Craft, ManCave, Baby or Guest Room, Luxurious Spa-like Primary Bathroom w/Dual Vanities, Jetted Tub w/Tile Surround & Obscured Glass Window, Separate Water Closet, Gorgeous Tiled Walk-In Shower w/Glass Doors & Separate Dual Closets. Astounding Mountain Views from front facing Upper Level Rooms. Tons of Storage, Security System, Garage has Shelving, Rubbermaid Storage System & Peg Board. Come check it out just in time for the new school year in Farragut Schools! New HVAC, Old Republic transferable Warranty thru 10/15/23. Buyer to verify sq ft. Sellers request 30-45 days occupancy post closing. Showings begin Sat, 7/1/23.

    This property is not currently displayed as for sale or rent on Zillow. This may be different from what's on other websites or public sources.

    Zillow last checked:

    Listing updated:

    Listed by:

    Carol Ann Buchanan 865-966-5005,

    Keller Williams West Knoxville

    Bought with:

    Becky Rainey, 331055

    Crye-Leike Realtors South, Inc

    Source: RealTracs MLS as distributed by MLS GRID,MLS#: 2835715MLS Logo

    Facts & features

    Interior

    Bedrooms & bathrooms
    • Bedrooms: 4
    • Bathrooms: 3
    • Full bathrooms: 2
    • 1/2 bathrooms: 1
    Dining room
    • Features: Formal
    • Level: Formal
    Kitchen
    • Features: Pantry
    • Level: Pantry
    Heating
    • Central, Electric
    Cooling
    • Central Air, Ceiling Fan(s)
    Appliances
    • Included: Dishwasher, Disposal, Microwave, Refrigerator, Oven
    • Laundry: Washer Hookup, Electric Dryer Hookup
    Features
    • Ceiling Fan(s)
    • Flooring: Carpet, Wood, Laminate
    • Basement: Crawl Space
    • Number of fireplaces: 1
    Interior area
    • Total structure area: 2,620
    • Total interior livable area: 2,620 sqft
    • Finished area above ground: 2,620

    Property

    Parking
    • Total spaces: 2
    • Parking features: Garage Door Opener, Attached
    • Attached garage spaces: 2
    Features
    • Levels: Two
    • Stories: 2
    • Patio & porch: Patio, Deck
    • Has view: Yes
    • View description: Mountain(s)
    Lot
    • Size: 8,276 Square Feet
    • Dimensions: 60 x 110 IRR
    • Features: Cul-De-Sac, Other, Rolling Slope
    Details
    • Parcel number: 143KF022
    • Special conditions: Standard

    Construction

    Type & style
    • Home type: SingleFamily
    • Architectural style: Traditional
    • Property subtype: Single Family Residence, Residential
    Materials
    • Frame, Vinyl Siding, Other, Brick
    Condition
    • New construction: No
    • Year built: 2005

    Utilities & green energy

    Green energy
    • Energy efficient items: Doors

    Community & HOA

    Community
    • Security: Security System, Smoke Detector(s)
    • Subdivision: Biltmore Forest S/D
    HOA
    • Has HOA: Yes
    • HOA fee: $60 annually
    Location
    • Region: Knoxville

    Financial & listing details

    • Price per square foot: $207/sqft
    • Tax assessed value: $377,100
    • Annual tax amount: $1,465
    • Date on market: 5/1/2025

    Price history

    DateEventPrice
    8/1/2023Sold$480,000$183/sqft
    Source: RealTracs MLS as distributed by MLS GRID #2835715 Report a problem
    7/3/2023Pending sale$480,000$183/sqft
    Source: East Tennessee Realtors #1231745 Report a problem
    7/1/2023Listed for sale$480,000+33.3%$183/sqft
    Source: East Tennessee Realtors #1231745 Report a problem
    10/16/2020Sold$360,000-1.4%$137/sqft
    Source: RealTracs MLS as distributed by MLS GRID #3100118 Report a problem
    10/2/2020Pending sale$365,000$139/sqft
    Source: Realty Executive Associates #1128625 Report a problem
    9/16/2020Price change$365,000-1.3%$139/sqft
    Source: Realty Executives Associates #1128625 Report a problem
    9/3/2020Listed for sale$369,900+51%$141/sqft
    Source: Realty Executives Associates #1128625 Report a problem
    12/1/2009Sold$245,000-2%$94/sqft
    Source: Public Record Report a problem
    3/29/2009Listed for sale$249,900+9.4%$95/sqft
    Source: Listhub #656950 Report a problem
    5/19/2005Sold$228,400$87/sqft
    Source: Public Record Report a problem

    Public tax history

    YearProperty taxesTax assessment
    2025$1,465 $94,275
    2024$1,465 $94,275
    2023$1,465 $94,275
    2022$1,465 +27.9%$94,275 +74.5%
    2021$1,145 $54,025 -75%
    2020$1,145 $216,100
    2019$1,145 $216,100
    2018$1,145 $216,100 +300%
    2017$1,145 -4%$54,025
    2016$1,193 --
    2015$1,193 --
    2014$1,193 0%--
    2013$1,193 -58.5%--
    2012$2,876 --
    2011$2,876 $59,675
    2010$2,876 $59,675
    2009$2,876 -8.5%$59,675 +4.5%
    2008$3,142 +0%$57,125
    2007$3,142 $57,125
    2006$3,142 +661.7%$57,125 +661.7%
    2005$413 $7,500
    Find assessor info on the county website

    Neighborhood: 37934

    Nearby schools

    GreatSchools rating
    Schools provided by the listing agent
    • Elementary: Farragut Primary
    • Middle: Farragut Middle School
    • High: Farragut High School

    Source: RealTracs MLS as distributed by MLS GRID. This data may not be complete. We recommend contacting the local school district to confirm school assignments for this home.

    Get a cash offer in 3 minutes
    Find out how much your home could sell for in as little as 3 minutes with a no-obligation cash offer.
    Estimated market value
    $541,300
    Get a cash offer in 3 minutes
    Find out how much your home could sell for in as little as 3 minutes with a no-obligation cash offer.
    Estimated market value
    $541,300