Coming soon, showings begin February 20th! Beautifully maintained and updated Hollywood craftsman offering two bedrooms, two full bathrooms, generously sized living spaces and a two car detached garage! Step on to the spacious front porch and enter into the light and bright living room with gleaming hardwood floors, lots of windows and beautiful fireplace. Just beyond you'll find the formal dining room which opens to the kitchen with center island, abundance of counter and cabinet space and gas range. The sunken rear living room offers tall ceilings and opens to the backyard with two car garage. There are two spacious bedrooms and two full baths on the first floor as well. The lower level and attic are both unfinished and provide plenty of storage space. Many updates include new roof (2025), HVAC (2021), water heater (2024), interior gas lines (2024), washer and dryer (2021) and kitchen appliances (2019). The location cannot be beat as it is within walking distance of many restaurants and shops in Chevy Chase, UK and downtown.
Sold for $535,000
$535,000
704 Melrose Ave, Lexington, KY 40502
2beds
1,605sqft
Single Family Residence
Built in 1929
6,098 Square Feet Lot
$538,400 Zestimate®
$333/sqft
$2,355 Estimated rent
Home value
$538,400
$495,000 - $581,000
$2,355/mo
Zestimate® history
Owner options
List your home for rent
$2,355/mo
Rent Zestimate®
Find your next renter with Zillow Rental Manager. Plus, with online applications, you can quickly screen prospective tenants – for free.
$2,355/mo
Rent Zestimate®
Refinance and save
$3,271/mo
Est. payment
Refinancing to a lower rate could help reduce your monthly payments and save thousands over the life of the loan.
$3,271/mo
Est. payment
Explore your selling options
Work with a Zillow partner agent
Leverage their expertise and Zillow's premium Showcase listings to get your home seen by more buyers.
Get startedList with your own agent
Get your home in front of millions of buyers by listing it on Zillow.
Learn how to do itSell it yourself
Take full control of how buyers see your home on Zillow by listing For Sale by Owner (FSBO).
List your homeWhat's special
Beautiful fireplaceSpacious front porchTwo car detached garagePlenty of storage spaceKitchen with center islandGas rangeTall ceilings
Zillow last checked:
Listing updated:
Listed by:
Mina D Mattone 859-420-1135,
Bluegrass Sotheby's International Realty,
S Alexander Lennon 859-608-8025,
Bluegrass Sotheby's International Realty
Bought with:
Karen Deprey, 211048
Lifstyl Real Estate
Source: Imagine MLS,MLS#: 26002809
Facts & features
Interior
Bedrooms & bathrooms
- Bedrooms: 2
- Bathrooms: 2
- Full bathrooms: 2
Primary bedroom
- Level: First
Bedroom 2
- Level: First
Bathroom 1
- Level: First
Bathroom 2
- Level: First
Dining room
- Level: First
Great room
- Level: First
Kitchen
- Level: First
Living room
- Level: First
Heating
- Forced Air, Natural Gas
Cooling
- Central Air, Electric
Appliances
- Included: Dryer, Dishwasher, Gas Range, Refrigerator, Washer, Self Cleaning Oven
- Laundry: Electric Dryer Hookup, Main Level, Washer Hookup
Features
- Eat-in Kitchen, Walk-In Closet(s), Ceiling Fan(s)
- Flooring: Ceramic Tile, Hardwood
- Doors: Storm Door(s)
- Basement: Partial,Unfinished
- Number of fireplaces: 1
- Fireplace features: Living Room, Masonry
Interior area
- Total structure area: 1,605
- Total interior livable area: 1,605 sqft
- Finished area above ground: 1,605
- Finished area below ground: 0
Property
Parking
- Total spaces: 2
- Parking features: Detached Garage, Driveway, Garage Door Opener, Off Street, Garage Faces Front
- Garage spaces: 2
- Has uncovered spaces: Yes
Features
- Levels: One and One Half
Lot
- Size: 6,098 Square Feet
Details
- Parcel number: 12311700
Construction
Type & style
- Home type: SingleFamily
- Architectural style: Craftsman
- Property subtype: Single Family Residence
Materials
- Stucco, Solid Masonry
- Foundation: Slab, Stone
- Roof: Composition,Dimensional Style,Shingle
Condition
- New construction: No
- Year built: 1929
Utilities & green energy
- Sewer: Public Sewer
- Water: Public
- Utilities for property: Electricity Connected, Natural Gas Connected, Sewer Connected, Water Connected
Community & HOA
Community
- Subdivision: Hollywood
HOA
- Has HOA: No
Location
- Region: Lexington
Financial & listing details
- Price per square foot: $333/sqft
- Tax assessed value: $407,300
- Annual tax amount: $5,037
- Date on market: 2/20/2026
Price history
| Date | Event | Price |
|---|---|---|
| 4/17/2026 | Sold | $535,000-2.7%$333/sqft |
Source:  Imagine MLS #26002809 Report a problem Imagine MLS #26002809 Report a problem | ||
| 3/12/2026 | Pending sale | $550,000$343/sqft |
Source: Imagine MLS #26002809 Report a problem | ||
| 2/22/2026 | Contingent | $550,000$343/sqft |
Source: Imagine MLS #26002809 Report a problem | ||
| 2/20/2026 | Listed for sale | $550,000+93.7%$343/sqft |
Source: Imagine MLS #26002809 Report a problem | ||
| 7/11/2014 | Sold | $284,000$177/sqft |
Source: Imagine MLS #1410954 Report a problem | ||
| 6/10/2014 | Listed for sale | $284,000+51.1%$177/sqft |
Source: Estate Source, LLC #1410954 Report a problem | ||
| 12/14/2006 | Sold | $188,000+15.7%$117/sqft |
Source: Public Record Report a problem | ||
| 8/6/2004 | Sold | $162,500$101/sqft |
Source:  Imagine MLS #408395 Report a problem Imagine MLS #408395 Report a problem | ||
Public tax history
| Year | Property taxes | Tax assessment |
|---|---|---|
| 2024 | $5,037 | $407,300 |
| 2023 | $5,037 +19.4% | $407,300 +23.4% |
| 2022 | $4,217 | $330,100 |
| 2021 | $4,217 | $330,100 |
| 2020 | $4,217 | $330,100 |
| 2019 | $4,217 +16.2% | $330,100 +16.2% |
| 2018 | $3,628 +4.9% | $284,000 |
| 2017 | $3,457 +48.5% | $284,000 |
| 2015 | $2,328 | $284,000 +36.5% |
| 2014 | $2,328 | $208,000 |
| 2012 | $2,328 | $208,000 |
| 2011 | -- | -- |
| 2010 | -- | -- |
| 2009 | -- | -- |
| 2008 | -- | $188,000 |
| 2006 | -- | -- |
| 2005 | -- | -- |
| 2004 | -- | -- |
Find assessor info on the county website
Neighborhood: Mount Vernon-Hollywood-Montclair
Nearby homes
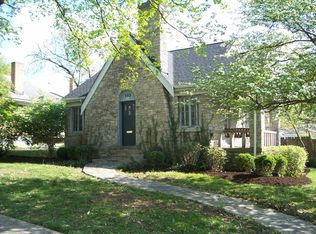
- $563,8003 bd2 ba1.5k sqft702 Melrose Ave, Lexington, KY 40502Off Market
- $562,1003 bd3 ba1.7k sqft706 Melrose Ave, Lexington, KY 40502Off Market

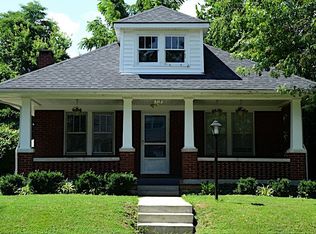
- $490,1004 bd2 ba1.4k sqft712 Melrose Ave, Lexington, KY 40502Off Market
- $645,6003 bd3 ba2.2k sqft715 Tremont Ave, Lexington, KY 40502Off Market
- $456,3003 bd2 ba1.5k sqft717 Tremont Ave, Lexington, KY 40502Off Market
- $349,5002 bd1 ba1k sqft711 Tremont Ave, Lexington, KY 40502Off Market
- $385,8002 bd1 ba1.1k sqft722 Melrose Ave, Lexington, KY 40502Off Market
- $316,300-- bd1 ba1k sqft719 Tremont Ave, Lexington, KY 40502Off Market
Nearby schools
GreatSchools rating
- 9/10Cassidy Elementary SchoolGrades: K-5Distance: 0.4 mi
- 7/10Morton Middle SchoolGrades: 6-8Distance: 0.4 mi
- 7/10Henry Clay High SchoolGrades: 9-12Distance: 1.7 mi
Schools provided by the listing agent
- Elementary: Cassidy
- Middle: Morton
- High: Henry Clay
Source: Imagine MLS. This data may not be complete. We recommend contacting the local school district to confirm school assignments for this home.


Get pre-qualified for a loan
At Zillow Home Loans, we can pre-qualify you in as little as 5 minutes with no impact to your credit score.An equal housing lender. NMLS #10287.
Sell for more on Zillow
Get a Zillow Showcase℠ listing at no additional cost and you could sell for .
$538,400
2% more
+$10,768
With Zillow Showcase(estimated)
$549,168
Nearby cities
Nearby neighborhoods
- Blueberry Hill-Brigadoon-Stoneybrook-Baralto Real estate
- Cardinal Hill-Pine Meadow Real estate
- Central Downtown Real estate
- Chevy Chase-Ashland Park Real estate
- Duncan Park Real estate
- Gardenside-Colony Real estate
- Indian Hills-Stonewall Estates-Monticello Real estate
- Kenawood-Rockwood-Hi-Acres-Deep Spring Real estate
- Reservoir Real estate
- Southland-Deerfield-Open Gates Real estate
Nearby zip codes
Other Lexington Topics
