Skip main navigation
Sold for $135,000
  • $135,000

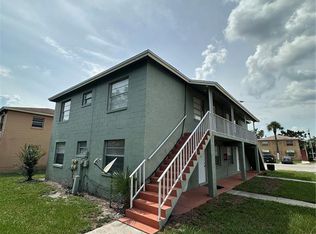
    704 Michigan Ct APT 4, Saint Cloud, FL 34769

    2beds
    784sqft
    Condominium
    Built in 1972
    -- sqft lot
    $131,900 Zestimate®
    $172/sqft
    $1,319 Estimated rent

    Home value

    $131,900

    $120,000 - $145,000

    $1,319/mo

    Zestimate® history
    Loading
    Loading...

    Owner options

    List your home for rent

    $1,319/mo

    Rent Zestimate®

    Find your next renter with Zillow Rental Manager. Plus, with online applications, you can quickly screen prospective tenants – for free.

    Learn more

    $1,319/mo

    Rent Zestimate®

    Refinance and save

    $1,249/mo

    Est. payment

    Refinancing to a lower rate could help reduce your monthly payments and save thousands over the life of the loan.

    See today's rates

    $1,249/mo

    Est. payment

    Explore your selling options

    Work with a Zillow partner agent

    Leverage their expertise and Zillow's premium Showcase listings to get your home seen by more buyers.

    Get started

    List with your own agent

    Get your home in front of millions of buyers by listing it on Zillow.

    Learn how to do it

    Sell it yourself

    Take full control of how buyers see your home on Zillow by listing For Sale by Owner (FSBO).

    List your home

    What's special

    Whether you're a first-time buyer, savvy investor, or looking to downsize, this unit offers the perfect blend of functionality and convenience. Located just minutes from Downtown St. Cloud, and surrounded by shopping centers, many places to dine, local parks such as St Cloud Lakefront great for family enjoyment as well as several schools makes this location perfect for families. You also have easy access to Easy access to US-192, the Turnpike, and Lake Nona/Medical City and zoned near local schools. Schedule a showing today!

    Zillow last checked:

    Listing updated:

    Listed by:

    Victoria Tapia 407-480-7255,

    DEAL MAKERS REALTY TEAM CORP 407-288-0260,

    Maria Pagan 407-288-0260,

    DEAL MAKERS REALTY TEAM CORP

    Bought with:

    Non-Member Agent

    STELLAR NON-MEMBER OFFICE

    Source: Stellar MLS,MLS#: S5125206MLS LogoOriginating MLS: Osceola

    Facts & features

    Interior

    Bedrooms & bathrooms
    • Bedrooms: 2
    • Bathrooms: 1
    • Full bathrooms: 1
    Primary bedroom
    • Features: Built-in Closet
    • Level: Second
    • Area: 130 Square Feet
    • Dimensions: 13x10
    Bedroom 1
    • Features: Built-in Closet
    • Level: Second
    • Area: 110 Square Feet
    • Dimensions: 10x11
    Primary bathroom
    • Features: No Closet
    • Level: Second
    • Area: 45 Square Feet
    • Dimensions: 9x5
    Balcony porch lanai
    • Features: No Closet
    • Level: First
    • Area: 99 Square Feet
    • Dimensions: 11x9
    Kitchen
    • Features: No Closet
    • Level: Second
    • Area: 110 Square Feet
    • Dimensions: 11x10
    Living room
    • Features: No Closet
    • Level: Second
    • Area: 168 Square Feet
    • Dimensions: 14x12
    Heating
    • Central, Electric, Other
    Cooling
    • Central Air
    Appliances
    • Included: Microwave, Refrigerator
    • Laundry: None
    Features
    • Ceiling Fan(s)
    • Flooring: Tile
    • Has fireplace: No
    Interior area
    • Total structure area: 1,693
    • Total interior livable area: 784 sqft

    Property

    Features
    • Levels: Two
    • Stories: 2
    • Exterior features: Balcony, Other, Sidewalk
    Lot
    • Size: 1,696 Square Feet
    Details
    • Parcel number: 112630060907040040
    • Zoning: SR3
    • Special conditions: None

    Construction

    Type & style
    • Home type: Condo
    • Property subtype: Condominium
    Materials
    • Block, Other
    • Foundation: Block, Other
    • Roof: Shingle
    Condition
    • New construction: No
    • Year built: 1972

    Utilities & green energy

    • Sewer: Public Sewer
    • Water: Public
    • Utilities for property: Public

    Community & HOA

    Community
    • Features: Pool
    • Pet fee: $0 monthly
    • Subdivision: PALM GARDENS CONDO
    HOA
    • Has HOA: Yes
    • Services included: Community Pool, Maintenance Grounds
    • HOA fee: $300 monthly
    • HOA name: Palm Gardens Condominium Associates / Wanda
    • HOA phone: 407-957-4377
    Location
    • Region: Saint Cloud

    Financial & listing details

    • Price per square foot: $172/sqft
    • Tax assessed value: $112,700
    • Annual tax amount: $320
    • Date on market: 4/21/2025
    • Cumulative days on market: 331 days
    • Listing terms: Cash,Conventional
    • Ownership: Fee Simple
    • Total actual rent: 0
    • Road surface type: Asphalt, Gravel

    Price history

    DateEventPrice
    11/14/2025Sold$135,000$172/sqft
    Source: Stellar MLS #S5125206 Report a problem
    10/5/2025Pending sale$135,000$172/sqft
    Source: Stellar MLS #S5125206 Report a problem
    6/30/2025Price change$135,000-9.9%$172/sqft
    Source: Stellar MLS #S5125206 Report a problem
    4/21/2025Listed for sale$149,900-5.7%$191/sqft
    Source: Stellar MLS #S5125206 Report a problem
    4/19/2025Listing removed$159,000$203/sqft
    Source: Space Coast AOR #1022708 Report a problem
    1/21/2025Price change$159,000-0.6%$203/sqft
    Source: Space Coast AOR #1022708 Report a problem
    1/7/2025Price change$159,900-0.1%$204/sqft
    Source: Space Coast AOR #1022708 Report a problem
    8/21/2024Listed for sale$160,000$204/sqft
    Source: Space Coast AOR #1022708 Report a problem

    Public tax history

    YearProperty taxesTax assessment
    2025$331 +3.4%$112,700 -12.4%
    2024$320 -77.2%$128,700 +16.8%
    2023$1,403 +19%$110,200 +33.7%
    2022$1,179 +7.9%$82,400 +12.3%
    2021$1,093 +7.1%$73,400 +5.5%
    2020$1,020 -40.4%$69,600 +16.2%
    2019$1,710 $59,900 +30.2%
    2018$1,710 +8.1%$46,000 +14.1%
    2017$1,582 +4.4%$40,300 +23.2%
    2016$1,515 +23.1%$32,700 +0.9%
    2015$1,231 +96.7%$32,400 +3.8%
    2014$626 $31,200 -17.9%
    2013-- $38,000 -1.6%
    2012-- $38,600
    Find assessor info on the county website

    Neighborhood: 34769

    Nearby schools

    GreatSchools rating
    Schools provided by the listing agent
    • Elementary: Michigan Avenue Elem (K 5)
    • Middle: St. Cloud Middle (6-8)
    • High: St. Cloud High School

    Source: Stellar MLS. This data may not be complete. We recommend contacting the local school district to confirm school assignments for this home.

    Get a cash offer in 3 minutes
    Find out how much your home could sell for in as little as 3 minutes with a no-obligation cash offer.
    Estimated market value
    $131,900
    Get a cash offer in 3 minutes
    Find out how much your home could sell for in as little as 3 minutes with a no-obligation cash offer.
    Estimated market value
    $131,900