Skip main navigation
Sold
  • $390,500

    704 Miller Lane Ct, Kaukauna, WI 54130

    3beds
    2,370sqft
    Single Family Residence
    Built in 1977
    0.4 Acres Lot
    $390,600 Zestimate®
    $165/sqft
    $2,197 Estimated rent

    Home value

    $390,600

    $371,000 - $414,000

    $2,197/mo

    Zestimate® history
    Loading
    Loading...

    Owner options

    List your home for rent

    $2,197/mo

    Rent Zestimate®

    Find your next renter with Zillow Rental Manager. Plus, with online applications, you can quickly screen prospective tenants – for free.

    Learn more

    $2,197/mo

    Rent Zestimate®

    Refinance and save

    $2,054/mo

    Est. payment

    Refinancing to a lower rate could help reduce your monthly payments and save thousands over the life of the loan.

    See today's rates

    $2,054/mo

    Est. payment

    Explore your selling options

    Work with a Zillow partner agent

    Leverage their expertise and Zillow's premium Showcase listings to get your home seen by more buyers.

    Get started

    List with your own agent

    Get your home in front of millions of buyers by listing it on Zillow.

    Learn how to do it

    Sell it yourself

    Take full control of how buyers see your home on Zillow by listing For Sale by Owner (FSBO).

    List your home

    What's special

    Enormous shedSoaring vaulted ceilingsTongue and groove accentsSpacious walkout lower levelWooded ravine lotBeautifully landscaped lot
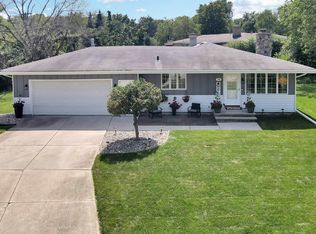
    Fabulous Walk Out Ranch, wooded ravine lot, at the end of a Cul de Sac. If you are looking for Privacy, this home is it. Soaring vaulted ceilings give an abundance of space, with tongue and groove accents. Wonderful kitchen with dining area opens to a Four Seasons Room with walls of windows overlooking the backyard. Living room features a cozy fireplace, while a sought after composite deck extends your outdoor living space and features a newer luxury Hot Tub. Spacious walkout lower level includes a full wet bar with Fridge – perfect for entertaining. Beautifully landscaped lot showcases impressive retaining walls, stone, brickwork and an enormous shed. Underground Pet containment, Whole House RO system,Water Softener, Wow! Come See Today!

    Zillow last checked:

    Listing updated:

    Listed by:

    Julie C Aslin 920-716-8322,

    Coldwell Banker Real Estate Group

    Bought with:

    Kristina K Fields

    Fields of Real Estate Sales & Construction, LLC

    Source: RANW as distributed by MLS GRID,MLS#: 50325575

    Facts & features

    Interior

    Bedrooms & bathrooms
    • Bedrooms: 3
    • Bathrooms: 2
    • Full bathrooms: 2
    Bedroom 1
    • Level: Main
    • Dimensions: 13X12
    Bedroom 2
    • Level: Main
    • Dimensions: 13X11
    Bedroom 3
    • Level: Lower
    • Dimensions: 13X11
    Dining room
    • Level: Main
    • Dimensions: 14X12
    Family room
    • Level: Lower
    • Dimensions: 30X23
    Kitchen
    • Level: Main
    • Dimensions: 11X9
    Living room
    • Level: Main
    • Dimensions: 18X12
    Other
    • Description: 4 Season Room
    • Level: Main
    • Dimensions: 14X11
    Other
    • Description: Foyer
    • Level: Main
    • Dimensions: 12X6
    Other
    • Description: Laundry
    • Level: Lower
    • Dimensions: 9X7
    Heating
    • Forced Air
    Cooling
    • Forced Air, Central Air
    Appliances
    • Included: Dishwasher, Microwave, Range, Refrigerator
    Features
    • Breakfast Bar, Cable Available, High Speed Internet, Vaulted Ceiling(s)
    • Basement: Finished,Full,Walk-Out Access
    • Number of fireplaces: 1
    • Fireplace features: One, Gas
    Interior area
    • Total interior livable area: 2,370 sqft
    • Finished area above ground: 1,330
    • Finished area below ground: 1,040

    Property

    Parking
    • Total spaces: 2
    • Parking features: Attached, Garage Door Opener
    • Attached garage spaces: 2
    Accessibility
    • Accessibility features: 1st Floor Bedroom, 1st Floor Full Bath, Level Drive, Low Pile Or No Carpeting, Open Floor Plan, Ramped or Level Entrance, Ramped or Lvl Garage
    Features
    • Patio & porch: Deck
    • Has spa: Yes
    • Spa features: Hot Tub
    • Fencing: Pet Containment Fnc-Elec
    Lot
    • Size: 0.4 Acres
    • Features: Cul-De-Sac, Wooded
    Details
    • Parcel number: 260227300
    • Zoning: Residential
    • Special conditions: Arms Length

    Construction

    Type & style
    • Home type: SingleFamily
    • Architectural style: Contemporary,Ranch
    • Property subtype: Single Family Residence
    Materials
    • Vinyl Siding
    • Foundation: Poured Concrete
    Condition
    • New construction: No
    • Year built: 1977

    Utilities & green energy

    • Sewer: Public Sewer
    • Water: Public

    Community & HOA

    Community
    • Subdivision: Miller Century Farm Plat
    Location
    • Region: Kaukauna

    Financial & listing details

    • Price per square foot: $165/sqft
    • Tax assessed value: $336,300
    • Annual tax amount: $5,466
    • Date on market: 5/15/2026
    • Inclusions: Refrigerator, Oven/Range, Dishwasher, Microwave, Window Treatments, Hot Tub, LL Refrigerator, Reverse Osmosis System, Water Softener,
    • Exclusions: Sellers Personal Property, Washer, Dryer Seller is "willing" to escrow the amount stated in the proposal from Prestige Roofing @ closing

    Price history

    DateEventPrice
    6/19/2026Pending sale$379,900-2.7%$160/sqft
    Source: RANW as distributed by MLS GRID #50325575 Report a problem
    6/18/2026Sold$390,500+2.8%$165/sqft
    Source: RANW as distributed by MLS GRID #50325575 Report a problem
    5/19/2026Contingent$379,900$160/sqft
    Source: WIREX MLS #50325575 Report a problem
    5/15/2026Listed for sale$379,900+61.7%$160/sqft
    Source: RANW as distributed by MLS GRID #50325575 Report a problem
    12/1/2020Sold$235,000+2.2%$99/sqft
    Source: RANW as distributed by MLS GRID #50230440 Report a problem
    10/5/2020Listed for sale$229,900+38.1%$97/sqft
    Source: Century 21 Ace Realty #50230440 Report a problem
    10/1/2015Sold$166,500$70/sqft
    Source: Public Record Report a problem

    Public tax history

    YearProperty taxesTax assessment
    2025$5,466 +13.7%$336,300 +45.9%
    2024$4,809 +27.2%$230,500
    2023$3,781 +7.3%$230,500
    2022$3,525 -6%$230,500
    2021$3,750 +23.7%$230,500 +59%
    2020$3,030 +1.4%$145,000
    2019$2,987 -0.7%$145,000
    2018$3,010 +3.5%$145,000
    2017$2,907 +2.5%$145,000
    2016$2,837 -1.1%$145,000
    2015$2,869 +4.6%$145,000 +0.7%
    2014$2,743 -21.9%$144,000 -13.7%
    2013$3,511 -1.6%$166,900
    2012$3,567 +1.6%$166,900
    2011$3,509 +1.8%$166,900
    2010$3,446 +0.2%$166,900
    2009$3,441 +3.7%$166,900
    2008$3,318 +1%$166,900
    2007$3,284 +3.5%$166,900
    2006$3,173 -3.4%$166,900
    2005$3,283 -2.3%$166,900
    2004$3,361 +16.8%$166,900 +53.4%
    2003$2,878 $108,800
    2002-- $108,800
    2001-- $108,800 +11.4%
    2000-- $97,700
    Find assessor info on the county website

    Neighborhood: 54130

    Nearby schools

    GreatSchools rating
    Get pre-qualified for a loan
    At Zillow Home Loans, we can pre-qualify you in as little as 5 minutes with no impact to your credit score.

    An equal housing lender. NMLS #10287.

    Sell for more on Zillow
    Get a Zillow Showcase℠ listing at no additional cost and you could sell for .
    $390,600
    2% more
    +$7,812
    With Zillow Showcase(estimated)
    $398,412