Charming, move-in ready home has everything you need and more. The open-concept kitchen, updated with modern finishes, flows into the living room creating a welcoming space perfect for gatherings. Fresh paint and newer flooring throughout add a crisp, clean feel while the renovated bathrooms offer style and comfort. Enjoy mornings on the covered front porch or evenings in the patio's hot tub, perfect for relaxing. Situated on a fenced corner lot, this home is within walking distance to school. You'll love the convenience of the attached two-car garage, plus there are two storage barns for all of your extra needs. A versatile bonus room can serve as a game room or be easily converted into a fourth bedroom Best of all, you'll be close to the action, with the sounds of high school football games filling the air on crisp Fall evenings! This home offers the perfect blend of modern updates and cozy, neighborhood living.
Sold
$258,000
704 Morningstar Dr, Mooresville, IN 46158
3beds
1,553sqft
Residential, Single Family Residence
Built in 1960
0.34 Acres Lot
$292,900 Zestimate®
$166/sqft
$1,751 Estimated rent
Home value
$292,900
$278,000 - $308,000
$1,751/mo
Zestimate® history
Owner options
List your home for rent
$1,751/mo
Rent Zestimate®
Find your next renter with Zillow Rental Manager. Plus, with online applications, you can quickly screen prospective tenants – for free.
$1,751/mo
Rent Zestimate®
Refinance and save
$1,200/mo
Est. payment
Refinancing to a lower rate could help reduce your monthly payments and save thousands over the life of the loan.
$1,200/mo
Est. payment
Explore your selling options
Work with a Zillow partner agent
Leverage their expertise and Zillow's premium Showcase listings to get your home seen by more buyers.
Get startedList with your own agent
Get your home in front of millions of buyers by listing it on Zillow.
Learn how to do itSell it yourself
Take full control of how buyers see your home on Zillow by listing For Sale by Owner (FSBO).
List your homeWhat's special
Zillow last checked:
Listing updated:
Listed by:
Amanda LaVullis 317-502-6173,
Carpenter, REALTORS®
Bought with:
Trent Whittington
@properties
Source: MIBOR as distributed by MLS GRID,MLS#: 22002824
Facts & features
Interior
Bedrooms & bathrooms
- Bedrooms: 3
- Bathrooms: 2
- Full bathrooms: 2
- Main level bathrooms: 2
- Main level bedrooms: 3
Primary bedroom
- Features: Carpet
- Level: Main
- Area: 196 Square Feet
- Dimensions: 14x14
Bedroom 2
- Features: Carpet
- Level: Main
- Area: 143 Square Feet
- Dimensions: 11x13
Bedroom 3
- Features: Carpet
- Level: Main
- Area: 110 Square Feet
- Dimensions: 10x11
Bonus room
- Features: Other
- Level: Main
- Area: 204 Square Feet
- Dimensions: 12x17
Kitchen
- Features: Tile-Ceramic
- Level: Main
- Area: 120 Square Feet
- Dimensions: 10x12
Laundry
- Features: Tile-Ceramic
- Level: Main
- Area: 66 Square Feet
- Dimensions: 06x11
Living room
- Features: Carpet
- Level: Main
- Area: 285 Square Feet
- Dimensions: 15x19
Heating
- Forced Air
Cooling
- Has cooling: Yes
Appliances
- Included: Disposal, Gas Water Heater, MicroHood, Water Softener Owned
- Laundry: Main Level
Features
- Attic Pull Down Stairs, Ceiling Fan(s), High Speed Internet, Eat-in Kitchen
- Windows: Screens, Screens Some, Windows Vinyl, Wood Work Painted
- Has basement: No
- Attic: Pull Down Stairs
Interior area
- Total structure area: 1,553
- Total interior livable area: 1,553 sqft
Property
Parking
- Total spaces: 2
- Parking features: Attached
- Attached garage spaces: 2
Features
- Levels: One
- Stories: 1
- Patio & porch: Covered, Patio
- Exterior features: Water Feature Fountain
- Has spa: Yes
- Spa features: Above Ground
Lot
- Size: 0.34 Acres
- Features: City Lot, Corner Lot, Curbs, Mature Trees
Details
- Additional structures: Barn Mini, Barn Storage
- Parcel number: 550125327024000005
- Special conditions: Sales Disclosure On File,Sales Disclosure Supplements
- Horse amenities: None
Construction
Type & style
- Home type: SingleFamily
- Architectural style: Ranch
- Property subtype: Residential, Single Family Residence
Materials
- Vinyl Siding
- Foundation: Slab
Condition
- Updated/Remodeled
- New construction: No
- Year built: 1960
Utilities & green energy
- Water: Municipal/City
- Utilities for property: Electricity Connected, Sewer Connected
Community & HOA
Community
- Features: Low Maintenance Lifestyle
- Subdivision: Hadley Highlands
HOA
- Has HOA: No
Location
- Region: Mooresville
Financial & listing details
- Price per square foot: $166/sqft
- Tax assessed value: $251,900
- Annual tax amount: $1,606
- Date on market: 9/20/2024
- Cumulative days on market: 11 days
- Electric utility on property: Yes
Price history
| Date | Event | Price |
|---|---|---|
| 10/28/2024 | Sold | $258,000$166/sqft |
Source:  MIBOR as distributed by MLS GRID #22002824 Report a problem MIBOR as distributed by MLS GRID #22002824 Report a problem | ||
| 9/30/2024 | Pending sale | $258,000$166/sqft |
Source: MIBOR as distributed by MLS GRID #22002824 Report a problem | ||
| 9/26/2024 | Price change | $258,000-2.6%$166/sqft |
Source: MIBOR as distributed by MLS GRID #22002824 Report a problem | ||
| 9/20/2024 | Listed for sale | $265,000+2%$171/sqft |
Source: MIBOR as distributed by MLS GRID #22002824 Report a problem | ||
| 7/20/2023 | Listing removed | -- |
Source:  Carpenter Realtors Report a problem Carpenter Realtors Report a problem | ||
| 6/22/2023 | Pending sale | $259,900$167/sqft |
Source: MIBOR as distributed by MLS GRID #21927706 Report a problem | ||
| 6/19/2023 | Listed for sale | $259,900+352%$167/sqft |
Source: MIBOR as distributed by MLS GRID #21927706 Report a problem | ||
| 11/16/2010 | Sold | $57,500-17.7%$37/sqft |
Source: Agent Provided Report a problem | ||
| 10/2/2010 | Pending sale | $69,900-11.2%$45/sqft |
Source: Fannie Mae Report a problem | ||
| 6/11/2010 | Price change | $78,750-6.3%$51/sqft |
Source: foreclosure.com Report a problem | ||
| 6/1/2010 | Listed for sale | -- |
Source: foreclosure.com Report a problem | ||
| 5/13/2010 | Sold | $84,000$54/sqft |
Source: Public Record Report a problem | ||
Public tax history
| Year | Property taxes | Tax assessment |
|---|---|---|
| 2025 | $1,331 -17.1% | $251,900 +2.9% |
| 2024 | $1,606 +12.7% | $244,900 -0.2% |
| 2023 | $1,424 +19.6% | $245,400 +15.5% |
| 2022 | $1,191 -3.5% | $212,400 +12.5% |
| 2021 | $1,234 +28.7% | $188,800 -2% |
| 2020 | $959 +5% | $192,700 +18.5% |
| 2019 | $914 +1.7% | $162,600 +3% |
| 2018 | $898 +20.1% | $157,900 +1% |
| 2017 | $748 +25.7% | $156,400 +11.1% |
| 2016 | $595 +16.2% | $140,800 +5.2% |
| 2014 | $512 +4.7% | $133,900 |
| 2013 | $489 +46.2% | $133,900 +17.4% |
| 2012 | $335 -23.2% | $114,100 +4.7% |
| 2011 | $436 -68.9% | $109,000 -1.7% |
| 2010 | $1,399 -2.2% | $110,900 |
| 2009 | $1,430 -38.2% | $110,900 -9.2% |
| 2006 | $2,314 | $122,200 +31.7% |
| 2005 | -- | $92,800 |
Find assessor info on the county website
Neighborhood: 46158
Nearby homes
- $206,0003 bd1 ba1k sqft651 Morningstar Dr, Mooresville, IN 46158Off Market
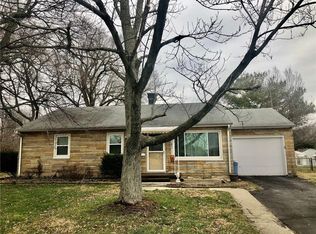
- $245,4004 bd2 ba1.4k sqft49 Highland Dr, Mooresville, IN 46158Off Market
- $323,7004 bd3 ba1.8k sqft641 Morningstar Dr, Mooresville, IN 46158Off Market
- $208,0003 bd1 ba1k sqft661 Morningstar Dr, Mooresville, IN 46158Off Market
- $215,1003 bd1 ba1k sqft631 Morningstar Dr, Mooresville, IN 46158Off Market
- $241,1003 bd1 ba1.2k sqft47 Highland Dr, Mooresville, IN 46158Off Market
- $195,6003 bd1 ba925 sqft2 Maryvale Ct, Mooresville, IN 46158Off Market
- $221,5003 bd1 ba1k sqft621 Morningstar Dr, Mooresville, IN 46158Off Market
Nearby schools
GreatSchools rating
- 7/10Northwood Elementary SchoolGrades: K-7Distance: 0.2 mi
- 8/10Mooresville High SchoolGrades: 9-12Distance: 0.2 mi
- 6/10Paul Hadley Middle SchoolGrades: 7-8Distance: 0.3 mi
Schools provided by the listing agent
- Elementary: Northwood Elementary School
- Middle: Paul Hadley Middle School
- High: Mooresville High School
Source: MIBOR as distributed by MLS GRID. This data may not be complete. We recommend contacting the local school district to confirm school assignments for this home.
Get a cash offer in 3 minutes
Find out how much your home could sell for in as little as 3 minutes with a no-obligation cash offer.
Estimated market value
$292,900
Get a cash offer in 3 minutes
Find out how much your home could sell for in as little as 3 minutes with a no-obligation cash offer.
Estimated market value
$292,900
- Indiana
- Morgan County
- Mooresville
- 46158
- 704 Morningstar Dr
Nearby cities
Nearby zip codes
Other Mooresville Topics
