Tucked at the end of a quiet street, this 4-bedroom home sits on an oversized lot in a welcoming neighborhood. You'll love the fully fenced yard, wooden fencing, and large deck, perfect for enjoying the outdoors.
Inside, the main level offers a functional layout with a drop zone at the front entry, a dedicated office/study, and a spacious living area with a cozy fireplace. The kitchen features granite countertops, stainless steel appliances, a gas stove, a large island, and plenty of cabinet space.
Upstairs, you'll find the primary suite along with two additional bedrooms and a full bathroom. The finished lower level adds approximately 580 sq ft of extra living space (not reflected on the assessor page), including a living area, one bedroom, one non-conforming bedroom, and a bathroom.
A great blend of space, comfort, and everyday convenience.
For sale
Price cut: $14.9K (7/17)
$350,000
704 N 14th Ave, Winterset, IA 50273
4beds
1,720sqft
:
Get pre-qualified$2,493/mo
Single Family Residence
Built in 2013
0.29 Acres Lot
$345,600 Zestimate®
$203/sqft
$-- HOA
What's special
Granite countertopsFully fenced yardWooden fencingAdditional bedroomPrimary suiteLarge islandPlenty of cabinet space
- 111 days |
- 658 |
- 49 |
Zillow last checked:
Listing updated:
Listed by:
Ashlee Knickerbocker (515)249-5560,
Keller Williams Realty GDM,
Maggie Martin 515-321-2273,
Keller Williams Realty GDM
Source: DMMLS,MLS#: 738168 Originating MLS: Des Moines Area Association of REALTORS
Originating MLS: Des Moines Area Association of REALTORSFacts & features
Interior
Bedrooms & bathrooms
- Bedrooms: 4
- Bathrooms: 4
- Full bathrooms: 1
- 3/4 bathrooms: 2
- 1/2 bathrooms: 1
Heating
- Forced Air, Gas, Natural Gas
Cooling
- Central Air
Appliances
- Included: Dryer, Dishwasher, Microwave, Refrigerator, Stove, Washer
- Laundry: Upper Level
Features
- Eat-in Kitchen, Window Treatments
- Flooring: Carpet, Tile, Vinyl
- Basement: Egress Windows,Partially Finished,Unfinished
- Number of fireplaces: 1
Interior area
- Total structure area: 1,720
- Total interior livable area: 1,720 sqft
- Finished area below ground: 640
Property
Parking
- Total spaces: 2
- Parking features: Attached, Garage, Two Car Garage
- Attached garage spaces: 2
Features
- Levels: Two
- Stories: 2
- Patio & porch: Covered, Deck
- Exterior features: Deck
- Fencing: Wood
Lot
- Size: 0.29 Acres
Details
- Parcel number: 820008904110000
- Zoning: res
Construction
Type & style
- Home type: SingleFamily
- Architectural style: Two Story
- Property subtype: Single Family Residence
Materials
- Foundation: Poured
- Roof: Asphalt,Shingle
Condition
- Year built: 2013
Utilities & green energy
- Sewer: Public Sewer
- Water: Public
Community & HOA
HOA
- Has HOA: No
Location
- Region: Winterset
Financial & listing details
- Price per square foot: $203/sqft
- Tax assessed value: $351,900
- Annual tax amount: $2,692
- Date on market: 4/10/2026
- Cumulative days on market: 111 days
- Listing terms: Cash,Conventional,FHA,VA Loan
- Road surface type: Concrete
Estimated market value
$345,600
$328,000 - $363,000
$2,228/mo
Price history
| Date | Event | Price |
|---|---|---|
| 7/17/2026 | Price change | $350,000-4.1%$203/sqft |
Source:  DMMLS #738168 Report a problem DMMLS #738168 Report a problem | ||
| 5/27/2026 | Price change | $364,900-5.2%$212/sqft |
Source: DMMLS #738168 Report a problem | ||
| 5/13/2026 | Price change | $384,900-2.5%$224/sqft |
Source: DMMLS #738168 Report a problem | ||
| 5/1/2026 | Price change | $394,900-1%$230/sqft |
Source: DMMLS #738168 Report a problem | ||
| 4/10/2026 | Listed for sale | $399,000+55%$232/sqft |
Source: DMMLS #738168 Report a problem | ||
| 5/1/2019 | Sold | $257,500-1%$150/sqft |
Source: DMMLS #577813 Report a problem | ||
| 4/3/2019 | Pending sale | $260,000$151/sqft |
Source: RE/MAX Precision #577813 Report a problem | ||
| 3/12/2019 | Listed for sale | $260,000+34%$151/sqft |
Source: RE/MAX Precision #577813 Report a problem | ||
| 12/23/2013 | Sold | $194,066+978.1%$113/sqft |
Source: DMMLS #418829 Report a problem | ||
| 5/7/2013 | Sold | $18,000$10/sqft |
Source: DMMLS #409607 Report a problem | ||
Public tax history
| Year | Property taxes | Tax assessment |
|---|---|---|
| 2025 | $6,092 +4.9% | $351,900 +9.5% |
| 2024 | $5,810 -0.9% | $321,400 |
| 2023 | $5,862 -0.1% | $321,400 +21.1% |
| 2022 | $5,870 -1% | $265,500 |
| 2021 | $5,932 +2.7% | $265,500 +6.4% |
| 2020 | $5,776 +33.3% | $249,600 |
| 2019 | $4,334 +60.9% | $249,600 +18% |
| 2018 | $2,694 -23.7% | $211,600 +70.9% |
| 2017 | $3,532 +145.6% | $123,800 +69.6% |
| 2016 | $1,438 -6.6% | $73,000 +10.6% |
| 2015 | $1,540 | $66,000 +560% |
| 2014 | $1,540 +569.6% | $10,000 |
| 2013 | $230 | -- |
Find assessor info on the county website
Monthly payment
Est. payment
Payment breakdown
Explore the cost of this home by adjusting the details. Changes won't be saved.Climate risks
Neighborhood: 50273
Nearby schools
GreatSchools rating
- 5/10Winterset Elementary SchoolGrades: PK-3Distance: 0.9 mi
- 5/10Winterset Junior High SchoolGrades: 7-8Distance: 1.1 mi
- 6/10Winterset Senior High SchoolGrades: 9-12Distance: 1.1 mi
Schools provided by the listing agent
- District: Winterset
Source: DMMLS. This data may not be complete. We recommend contacting the local school district to confirm school assignments for this home.
- $319,4003 bd2 ba1.4k sqft712 N 14th Ave, Winterset, IA 50273Off Market
- $356,5004 bd2 ba1.3k sqft703 N 15th Ave, Winterset, IA 50273Off Market
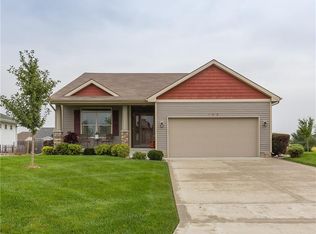
- $1,300-- bd-- ba-- sqft632 N 14th Ave, Winterset, IA 50273Off Market
- $313,1003 bd2 ba1.4k sqft720 N 14th Ave, Winterset, IA 50273Off Market
- $357,2003 bd2 ba1.4k sqft711 N 15th Ave, Winterset, IA 50273Off Market
- $341,4002 bd3 ba1.3k sqft719 N 15th Ave, Winterset, IA 50273Off Market
- $1,400-- bd-- ba-- sqft626 N 14th Ave, Winterset, IA 50273Off Market
- $491,6005 bd4 ba2.8k sqft1321 W Benton St, Winterset, IA 50273Off Market
A local agent can set up tours, give advice and negotiate with sellers.
Similar homes
- $349,9003 bd3 ba1.6k sqft1514 Mackensie Cir, Winterset, IA 50273For Sale
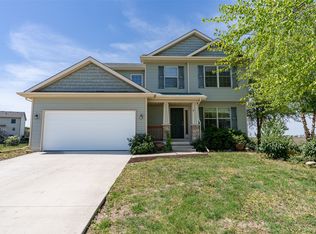 MLS ID #741001, Jennifer Stover, Madison County Realty. DMMLS
 - $330,0004 bd3 ba1.4k sqft1405 W Jefferson St, Winterset, IA 50273For Sale
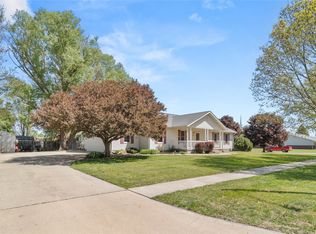 MLS ID #740583, Matt Law, RE/MAX Precision. DMMLS
 - $365,0003 bd3 ba2.3k sqft302 W Court Ave, Winterset, IA 50273For Sale
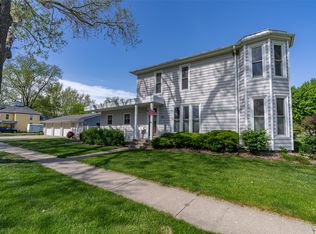 MLS ID #740818, Jennifer Stover, Madison County Realty. DMMLS
 - $335,0003 bd2 ba1.9k sqft423 E Jefferson St, Winterset, IA 50273For Sale
 MLS ID #743956, Jennifer Stover, Madison County Realty. DMMLS
 - $290,0003 bd2 ba1.2k sqft212 N 14th Ave, Winterset, IA 50273For SaleMLS ID #730975, Jennifer Stover, Madison County Realty. DMMLS
- $289,0004 bd3 ba2k sqft203 W Green St, Winterset, IA 50273For SaleMLS ID #734561, Alyssa Tadlock, Madison County Realty. DMMLS
- $250,0004 bd3 ba1.4k sqft420 W Mills St, Winterset, IA 50273For SaleMLS ID #744321, Ian Sparks, Homefront Real Estate, LLC. DMMLS
- $399,9903 bd1 ba2.2k sqft1024 W Summit St, Winterset, IA 50273For SaleMLS ID #731252, Jerry Steenhoek, Iowa Realty Waukee. DMMLS
- $414,9004 bd2 ba2k sqft2607 Quail Ridge Trl, Winterset, IA 50273For SaleMLS ID #740871, Julie Egli, RE/MAX Precision. DMMLS
- $235,0005 bd2 ba1.7k sqft204 S 8th Ave, Winterset, IA 50273For SaleMLS ID #744425, Ashlee Knickerbocker, Keller Williams Realty GDM. DMMLS
- $265,0004 bd2 ba866 sqft715 N 3rd Ave, Winterset, IA 50273For SaleMLS ID #743280, Alyssa Tadlock, Madison County Realty. DMMLS
- $185,0003 bd2 ba1.4k sqft715 N 5th St, Winterset, IA 50273For SaleMLS ID #745803, Kenny Kauzlarich, RE/MAX Precision. DMMLS
- $235,0003 bd3 ba1.2k sqft207 E Buchanan St, Winterset, IA 50273For SaleMLS ID #744495, Alison Frank, Platinum Realty LLC. DMMLS
- $385,0004 bd2 ba1.7k sqft2125 130th St, Earlham, IA 50072For SaleMLS ID #744856, Chris Kew, RE/MAX Precision. DMMLS
- $339,9003 bd2 ba1.3k sqft1405 Nile Kinnick Dr S, Adel, IA 50003For SaleMLS ID #740256, Julianna Cullen, RE/MAX Precision. DMMLS
- $339,9005 bd3 ba1.3k sqft340 NW 2nd St, Earlham, IA 50072For SaleMLS ID #738130, NICHOLAS SCAR, Iowa Realty Mills Crossing. DMMLS
- $375,0004 bd3 ba1.9k sqft1735 Sadie Ln, Adel, IA 50003For SaleMLS ID #743113, Julianna Cullen, RE/MAX Precision. DMMLS
- $365,0004 bd3 ba1.3k sqft1913 Roebling Rd, Adel, IA 50003For SaleMLS ID #739178, Michael Ernst, Fathom Realty. DMMLS
- $304,5003 bd3 ba1.4k sqft591 Long St, Patterson, IA 50218For SaleMLS ID #742532, Betsy Haas-Reineck, LPT Realty, LLC. DMMLS
- $465,0004 bd2 ba1.2k sqft12463 R45 Hwy, Prole, IA 50229For Sale By Owner
