Timeless Craftsmanship Meets Everyday Comfort. Some homes just feel right the moment you step onto the porch, and this one is no exception. Built in 1900 and beautifully maintained over the years, offers a rare blend of historic charm, thoughtful updates, and inviting spaces that wrap you in warmth from the moment you arrive. The large covered front porch sets the tone; perfect for morning coffee or evening chats with neighbors on this peaceful, tree-lined street. Inside, you're greeted with soaring ceilings, original solid wood doors, and rich hardwood floors that speak to a time when craftsmanship mattered. Every room has a story. Each one filled with natural light, cozy corners, and quiet elegance. The living room is anchored by a wood-burning fireplace and adorned with crown molding and built-ins. The dining room is spacious enough for holiday gatherings but intimate enough for quiet dinners at home. The eat-in kitchen is both functional and inviting, featuring a gas range, island, and ample room to gather. Upstairs, four spacious bedrooms and a full bath offer room to grow, rest, and dream. Tucked on the third floor is a hidden gem, a fifth bedroom or bonus space with endless potential. And for those who love a private escape, the screened-in porch off the second floor offers a peaceful perch to relax above it all. The home sits on a generous corner lot with a private fenced yard and a detached two-car garage, a rare find in the city. And with thoughtful details like a main-level laundry room, butler’s pantry, and countless nooks and crannies, this home offers the kind of charm that can’t be built today. Located just minutes from downtown Harrisburg, shops, restaurants, and the train station, this is a home for someone who values history, space, and the kind of character that only comes with time. The gorgeous property is more than a home, it’s a place to settle in, slow down, and fall in love with where you live.
Sold for $279,900
$279,900
704 N 16th St, Harrisburg, PA 17103
5beds
3,325sqft
Single Family Residence
Built in 1900
6,970 Square Feet Lot
$287,800 Zestimate®
$84/sqft
$2,202 Estimated rent
Home value
$287,800
$262,000 - $317,000
$2,202/mo
Zestimate® history
Owner options
List your home for rent
$2,202/mo
Rent Zestimate®
Find your next renter with Zillow Rental Manager. Plus, with online applications, you can quickly screen prospective tenants – for free.
$2,202/mo
Rent Zestimate®
Refinance and save
$1,793/mo
Est. payment
Refinancing to a lower rate could help reduce your monthly payments and save thousands over the life of the loan.
$1,793/mo
Est. payment
Explore your selling options
Work with a Zillow partner agent
Leverage their expertise and Zillow's premium Showcase listings to get your home seen by more buyers.
Get startedList with your own agent
Get your home in front of millions of buyers by listing it on Zillow.
Learn how to do itSell it yourself
Take full control of how buyers see your home on Zillow by listing For Sale by Owner (FSBO).
List your homeWhat's special
Wood-burning fireplaceFour spacious bedroomsPrivate fenced yardDetached two-car garageEat-in kitchenGenerous corner lotGas range
Zillow last checked:
Listing updated:
Listed by:
ERICA RAWLS 717-678-6339,
Keller Williams of Central PA,
Listing Team: The Erica Rawls Team, Co-Listing Team: The Erica Rawls Team,Co-Listing Agent: Aris Kameron Scott 717-460-4652,
Keller Williams of Central PA
Bought with:
Wendell Hoover, AB069340
Iron Valley Real Estate of Central PA
Source: Bright MLS,MLS#: PADA2043346
Facts & features
Interior
Bedrooms & bathrooms
- Bedrooms: 5
- Bathrooms: 2
- Full bathrooms: 1
- 1/2 bathrooms: 1
- Main level bathrooms: 1
Rooms
- Room types: Living Room, Dining Room, Sitting Room, Bedroom 2, Bedroom 3, Bedroom 4, Kitchen, Den, Basement, Foyer, Bedroom 1, Laundry, Bonus Room, Full Bath, Half Bath
Bedroom 1
- Features: Flooring - Wood, Primary Bedroom - Sitting Area, Ceiling Fan(s)
- Level: Upper
Bedroom 2
- Features: Flooring - HardWood, Ceiling Fan(s)
- Level: Upper
Bedroom 3
- Features: Flooring - HardWood, Ceiling Fan(s)
- Level: Upper
Bedroom 4
- Features: Flooring - HardWood, Built-in Features
- Level: Upper
Basement
- Level: Lower
Bonus room
- Features: Built-in Features, Flooring - Laminate Plank, Lighting - Ceiling
- Level: Upper
Den
- Features: Flooring - HardWood, Built-in Features, Ceiling Fan(s)
- Level: Main
Dining room
- Features: Flooring - HardWood, Ceiling Fan(s), Crown Molding
- Level: Main
Foyer
- Features: Flooring - Ceramic Tile, Lighting - Ceiling
- Level: Main
Other
- Features: Flooring - Ceramic Tile
- Level: Upper
Half bath
- Features: Flooring - Ceramic Tile
- Level: Main
Kitchen
- Features: Flooring - Ceramic Tile, Kitchen - Gas Cooking, Double Sink, Kitchen Island
- Level: Main
Laundry
- Features: Flooring - Laminated
- Level: Main
Living room
- Features: Flooring - HardWood, Ceiling Fan(s), Fireplace - Wood Burning, Crown Molding
- Level: Main
Mud room
- Features: Flooring - Laminated
- Level: Main
Screened porch
- Level: Upper
Sitting room
- Level: Upper
Heating
- Zoned, Forced Air, Natural Gas
Cooling
- Central Air, Natural Gas
Appliances
- Included: Microwave, Dishwasher, Disposal, Dryer, Oven/Range - Gas, Cooktop, Electric Water Heater
- Laundry: Main Level, Laundry Room, Mud Room
Features
- Bathroom - Stall Shower, Breakfast Area, Built-in Features, Butlers Pantry, Ceiling Fan(s), Chair Railings, Crown Molding, Dining Area, Floor Plan - Traditional, Formal/Separate Dining Room, Eat-in Kitchen, Kitchen Island, Pantry, Primary Bath(s), Recessed Lighting, Walk-In Closet(s), Bathroom - Tub Shower, Cedar Closet(s), 2 Story Ceilings, 9'+ Ceilings, Dry Wall, Paneled Walls, Tray Ceiling(s)
- Flooring: Ceramic Tile, Hardwood, Laminate, Luxury Vinyl, Wood
- Doors: Six Panel, Insulated
- Windows: Bay/Bow, Transom, Wood Frames
- Basement: Unfinished
- Number of fireplaces: 1
- Fireplace features: Brick, Gas/Propane
Interior area
- Total structure area: 4,375
- Total interior livable area: 3,325 sqft
- Finished area above ground: 3,325
- Finished area below ground: 0
Property
Parking
- Total spaces: 2
- Parking features: Garage Faces Front, Asphalt, Lighted, Driveway, Private, Public, Detached
- Garage spaces: 2
- Has uncovered spaces: Yes
Accessibility
- Accessibility features: None
Features
- Levels: Three
- Stories: 3
- Patio & porch: Patio, Porch, Screened, Screened Porch
- Exterior features: Sidewalks, Street Lights
- Pool features: None
- Fencing: Chain Link
- Has view: Yes
- View description: City, Street
Lot
- Size: 6,970 Square Feet
- Features: Private, Rear Yard, SideYard(s), Corner Lot, Urban
Details
- Additional structures: Above Grade, Below Grade
- Parcel number: 080140090000000
- Zoning: RESIDENTIAL MEDIUM-DENSIT
- Zoning description: Residential
- Special conditions: Standard
Construction
Type & style
- Home type: SingleFamily
- Architectural style: Georgian
- Property subtype: Single Family Residence
Materials
- Brick
- Foundation: Brick/Mortar
- Roof: Architectural Shingle
Condition
- Very Good
- New construction: No
- Year built: 1900
Utilities & green energy
- Electric: 200+ Amp Service
- Sewer: Public Sewer
- Water: Public
- Utilities for property: Electricity Available, Natural Gas Available, Phone Available, Sewer Available, Water Available
Community & HOA
Community
- Subdivision: Allison Hill
HOA
- Has HOA: No
- Amenities included: None
- Services included: None
Location
- Region: Harrisburg
- Municipality: CITY OF HARRISBURG
Financial & listing details
- Price per square foot: $84/sqft
- Tax assessed value: $60,000
- Annual tax amount: $2,349
- Date on market: 4/12/2025
- Listing agreement: Exclusive Right To Sell
- Listing terms: Cash,Conventional,FHA,PHFA,VA Loan,USDA Loan
- Inclusions: Refrigerator, Stove, Dishwasher, Microwave, Dryer, Refrigerator In Basement
- Exclusions: Washer, Stand Up Freezer In Basement
- Ownership: Fee Simple
- Road surface type: Black Top
Price history
| Date | Event | Price |
|---|---|---|
| 5/28/2025 | Sold | $279,900$84/sqft |
Source:  Bright MLS #PADA2043346 Report a problem Bright MLS #PADA2043346 Report a problem | ||
| 4/15/2025 | Pending sale | $279,900$84/sqft |
Source: Bright MLS #PADA2043346 Report a problem | ||
| 4/12/2025 | Listed for sale | $279,900$84/sqft |
Source: Bright MLS #PADA2043346 Report a problem | ||
Public tax history
| Year | Property taxes | Tax assessment |
|---|---|---|
| 2025 | $2,871 | $60,000 |
| 2023 | $2,871 | $60,000 |
| 2022 | $2,871 +2.1% | $60,000 |
| 2021 | $2,811 +548.4% | $60,000 |
| 2020 | $434 | $60,000 |
| 2019 | $434 | $60,000 |
| 2018 | -- | $60,000 |
| 2017 | $1,819 | $60,000 |
| 2016 | -- | $60,000 |
| 2015 | -- | $60,000 |
| 2014 | -- | $60,000 |
| 2013 | -- | $60,000 |
| 2012 | -- | $60,000 |
| 2011 | -- | $60,000 |
| 2010 | -- | $60,000 |
| 2008 | -- | $60,000 |
| 2007 | -- | $60,000 |
| 2006 | -- | $60,000 |
Find assessor info on the county website
Neighborhood: 17103
Nearby homes
- $244,1004 bd2 ba3.5k sqft700 N 16th St, Harrisburg, PA 17103Off Market
- $205,2004 bd2 ba2.5k sqft1512 North St, Harrisburg, PA 17103Off Market
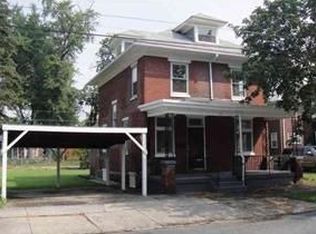
- $600-- bd-- ba-- sqft1509 Primrose St, Harrisburg, PA 17103Off Market
- $270,6005 bd2 ba4.4k sqft716 N 16th St, Harrisburg, PA 17103Off Market
- $4,500-- bd-- ba-- sqft1508 North St, Harrisburg, PA 17103Off Market
- $1,000-- bd-- ba-- sqft1506 North St, Harrisburg, PA 17103Off Market
- $197,2005 bd2 ba2.4k sqft720 N 16th St, Harrisburg, PA 17103Off Market
- $140,8001 bd1 ba615 sqft1525 N Front St #UT413, Harrisburg, PA 17102Off Market
Nearby schools
GreatSchools rating
- 4/10Downey SchoolGrades: PK-5Distance: 0.5 mi
- 4/10Camp Curtin SchoolGrades: 6-8Distance: 2 mi
- 1/10Harrisburg High SchoolGrades: 9-12Distance: 1.2 mi
Schools provided by the listing agent
- High: Harrisburg High School
- District: Harrisburg City
Source: Bright MLS. This data may not be complete. We recommend contacting the local school district to confirm school assignments for this home.


Get pre-qualified for a loan
At Zillow Home Loans, we can pre-qualify you in as little as 5 minutes with no impact to your credit score.An equal housing lender. NMLS #10287.
Sell for more on Zillow
Get a Zillow Showcase℠ listing at no additional cost and you could sell for .
$287,800
2% more
+$5,756
With Zillow Showcase(estimated)
$293,556
- Pennsylvania
- Dauphin County
- Harrisburg
- 17103
- 704 N 16th St
Nearby cities
Nearby neighborhoods
Nearby zip codes
Other Harrisburg Topics
