**OPEN HOUSE SUNDAY** 9.1.2024 2 until 4 pm. Come visit this beautiful oasis! Just a few minutes' walk from Hillsboro's Historical Main Street! Beautifully landscaped, nestled on a large level fenced .47-acre lot, large garden area available for growing vegetables and flowers or ADU allowed for multi-generational living. With R-7 zoning this property has growth potential with the appropriate zoning review with the City of Hillsboro. The current home has been meticulously taken care of since it was custom built in 1964. Ready for DIY upgrading to make this the home of your dreams. It is ready to welcome you! Beautiful hardwood floors underneath carpet throughout the main floor as well as an extra small bath for guests. Conveniently located. Walkable to Hillsboro's popular main street where Tuesday and Saturday markets, an array of shopping, dining, entertainment, live theatres can be enjoyed along with post office, MAX, and bus lines. Hillsboro is affectionately known as the Silicone Forest. This home is situated minutes away from Intel, Nike, Genentech, Tektronix, to name a few, and many more of the high-tech companies! With this charming home and land the new owner could have their own serene forest in the backyard! Options galore! Partial basement has a canning room and workshop area, with another room could be a potential for a game/media room. Don't miss out on the potential of owning this property! [Home Energy Score = 2. HES Report at https://rpt.greenbuildingregistry.com/hes/OR10232107]
Sold
$600,000
704 N 1st Ave, Hillsboro, OR 97124
3beds
3,026sqft
Residential, Single Family Residence
Built in 1964
0.47 Acres Lot
$712,800 Zestimate®
$198/sqft
$3,362 Estimated rent
Home value
$712,800
$656,000 - $770,000
$3,362/mo
Zestimate® history
Owner options
List your home for rent
$3,362/mo
Rent Zestimate®
Find your next renter with Zillow Rental Manager. Plus, with online applications, you can quickly screen prospective tenants – for free.
$3,362/mo
Rent Zestimate®
Refinance and save
$3,675/mo
Est. payment
Refinancing to a lower rate could help reduce your monthly payments and save thousands over the life of the loan.
$3,675/mo
Est. payment
Explore your selling options
Work with a Zillow partner agent
Leverage their expertise and Zillow's premium Showcase listings to get your home seen by more buyers.
Get startedList with your own agent
Get your home in front of millions of buyers by listing it on Zillow.
Learn how to do itSell it yourself
Take full control of how buyers see your home on Zillow by listing For Sale by Owner (FSBO).
List your homeWhat's special
Zillow last checked:
Listing updated:
Listed by:
Maggie Armstrong 971-901-1043,
Knipe Realty ERA Powered
Bought with:
Pedro Saldana Arias, 201241809
Keller Williams Realty Portland Elite
Source: RMLS (OR),MLS#: 24137718
Facts & features
Interior
Bedrooms & bathrooms
- Bedrooms: 3
- Bathrooms: 3
- Full bathrooms: 2
- Partial bathrooms: 1
- Main level bathrooms: 3
Rooms
- Room types: Bedroom 2, Bedroom 3, Dining Room, Family Room, Kitchen, Living Room, Primary Bedroom
Primary bedroom
- Features: Bathroom, Hardwood Floors, Bathtub, Closet, Shower, Sink, Wallto Wall Carpet
- Level: Main
- Area: 156
- Dimensions: 13 x 12
Bedroom 2
- Features: Hardwood Floors, Closet, Wallto Wall Carpet
- Level: Main
- Area: 120
- Dimensions: 12 x 10
Bedroom 3
- Features: Hardwood Floors, Closet, Wallto Wall Carpet
- Level: Main
- Area: 110
- Dimensions: 10 x 11
Primary bathroom
- Level: Main
Dining room
- Features: Eat Bar, Family Room Kitchen Combo, Hardwood Floors, Builtin Oven, Free Standing Refrigerator
- Level: Main
- Area: 380
- Dimensions: 19 x 20
Family room
- Features: Fireplace, Hardwood Floors, Sliding Doors, Wallto Wall Carpet
- Level: Main
- Area: 240
- Dimensions: 20 x 12
Kitchen
- Features: Hardwood Floors, Builtin Oven, Free Standing Refrigerator
- Level: Main
- Area: 108
- Width: 12
Living room
- Features: Exterior Entry, Fireplace, Hardwood Floors, Wallto Wall Carpet
- Level: Main
- Area: 299
- Dimensions: 23 x 13
Heating
- Forced Air, Fireplace(s), Heat Pump
Cooling
- Central Air
Appliances
- Included: Built In Oven, Free-Standing Refrigerator
Features
- Closet, Eat Bar, Family Room Kitchen Combo, Bathroom, Bathtub, Shower, Sink
- Flooring: Hardwood, Wall to Wall Carpet
- Doors: Sliding Doors
- Basement: Crawl Space,Partial,Storage Space
- Number of fireplaces: 2
- Fireplace features: Pellet Stove, Wood Burning
Interior area
- Total structure area: 3,026
- Total interior livable area: 3,026 sqft
Property
Parking
- Total spaces: 2
- Parking features: Driveway, Parking Pad, Attached
- Attached garage spaces: 2
- Has uncovered spaces: Yes
Accessibility
- Accessibility features: Garage On Main, One Level, Accessibility
Features
- Levels: One
- Stories: 1
- Exterior features: Yard, Exterior Entry
- Has view: Yes
- View description: Trees/Woods
Lot
- Size: 0.47 Acres
- Features: Gated, Level, Private, Trees, SqFt 20000 to Acres1
Details
- Parcel number: R697972
- Zoning: R-7
Construction
Type & style
- Home type: SingleFamily
- Architectural style: Ranch
- Property subtype: Residential, Single Family Residence
Materials
- Cedar, Lap Siding, Wood Siding
- Foundation: Concrete Perimeter, Pillar/Post/Pier, Slab
- Roof: Composition,Shingle
Condition
- Resale
- New construction: No
- Year built: 1964
Details
- Warranty included: Yes
Utilities & green energy
- Gas: Gas
- Sewer: Public Sewer
- Water: Public, Well
Community & HOA
HOA
- Has HOA: No
Location
- Region: Hillsboro
Financial & listing details
- Price per square foot: $198/sqft
- Tax assessed value: $586,250
- Annual tax amount: $4,092
- Date on market: 8/1/2024
- Cumulative days on market: 29 days
- Listing terms: Call Listing Agent,Cash,Conventional,FHA,VA Loan
- Road surface type: Paved
Price history
| Date | Event | Price |
|---|---|---|
| 9/27/2024 | Sold | $600,000+0%$198/sqft |
Source:  RMLS (OR) #24137718 Report a problem RMLS (OR) #24137718 Report a problem | ||
| 8/30/2024 | Pending sale | $599,900$198/sqft |
Source: RMLS (OR) #24137718 Report a problem | ||
| 8/16/2024 | Listed for sale | $599,900$198/sqft |
Source: RMLS (OR) #24137718 Report a problem | ||
Public tax history
| Year | Property taxes | Tax assessment |
|---|---|---|
| 2025 | $5,175 +22.8% | $315,400 +26.1% |
| 2024 | $4,212 +2.9% | $250,210 +3% |
| 2023 | $4,093 +2.8% | $242,920 +3% |
| 2022 | $3,982 +2% | $235,850 |
| 2021 | $3,902 +2.2% | -- |
| 2020 | $3,818 +3% | $222,320 +3% |
| 2019 | $3,708 +4.5% | $215,860 |
| 2018 | $3,550 | $215,860 +6.1% |
| 2017 | $3,550 +6.7% | $203,480 +3% |
| 2016 | $3,327 | $197,550 +3% |
| 2015 | $3,327 +4.2% | $191,800 +3% |
| 2014 | $3,193 +2.8% | $186,220 +3% |
| 2013 | $3,106 +3.2% | $180,800 +3% |
| 2012 | $3,010 +3.8% | $175,540 -23.9% |
| 2011 | $2,901 +1.3% | $230,790 -7.6% |
| 2010 | $2,864 +3.6% | $249,890 -5.5% |
| 2009 | $2,765 +5.8% | $264,540 -10.1% |
| 2008 | $2,614 +0.4% | $294,170 +0.7% |
| 2007 | $2,602 +18.7% | $292,120 +9.6% |
| 2006 | $2,192 -3% | $266,480 +23.2% |
| 2005 | $2,260 +1.6% | $216,320 +3.3% |
| 2004 | $2,225 +3.1% | $209,350 +3.9% |
| 2003 | $2,158 +2.1% | $201,480 +2.8% |
| 2002 | $2,114 -0.6% | $195,970 +2.6% |
| 2001 | $2,126 +16.1% | $191,080 +1.5% |
| 2000 | $1,831 | $188,210 |
Find assessor info on the county website
Neighborhood: 97124
Nearby homes
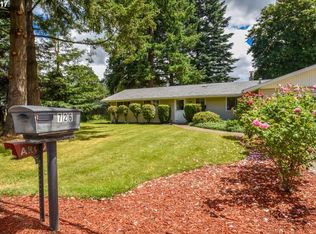
- $564,8003 bd2 ba1.7k sqft726 N 1st Ave, Hillsboro, OR 97124Off Market
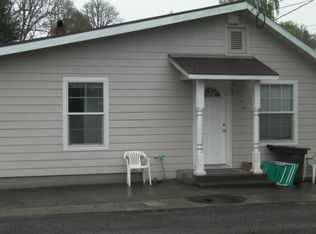
- $503,3003 bd2 ba1.4k sqft680 N 1st Ave, Hillsboro, OR 97124Off Market

- $446,7502 bd1 ba2.4k sqft628 N 1st Ave, Hillsboro, OR 97124Off Market
- $374,4002 bd1 ba900 sqft630 N 1st Ave, Hillsboro, OR 97124Off Market
- $971,1001 bd1 ba1.8k sqft155 NE Florist Ln, Hillsboro, OR 97124Off Market
- $544,0002 bd1 ba2.4k sqft131 NE Florist Ln UNIT A, Hillsboro, OR 97124Off Market
- $388,0002 bd1 ba1k sqft131 NE Florist Ln, Hillsboro, OR 97124Off Market
- $434,8003 bd1 ba1k sqft693 N 1st Ave, Hillsboro, OR 97124Off Market
Nearby schools
GreatSchools rating
- 4/10Lincoln Street Elementary SchoolGrades: K-6Distance: 0.7 mi
- 3/10Evergreen Jr High SchoolGrades: 7-8Distance: 3.4 mi
- 7/10Glencoe High SchoolGrades: 9-12Distance: 0.9 mi
Schools provided by the listing agent
- Elementary: Lincoln
- Middle: Evergreen
- High: Glencoe
Source: RMLS (OR). This data may not be complete. We recommend contacting the local school district to confirm school assignments for this home.
Get a cash offer in 3 minutes
Find out how much your home could sell for in as little as 3 minutes with a no-obligation cash offer.
Estimated market value
$712,800
Get a cash offer in 3 minutes
Find out how much your home could sell for in as little as 3 minutes with a no-obligation cash offer.
Estimated market value
$712,800
- Oregon
- Washington County
- Hillsboro
- 97124
- 704 N 1st Ave
Nearby cities
Nearby neighborhoods
Nearby zip codes
Other Hillsboro Topics
