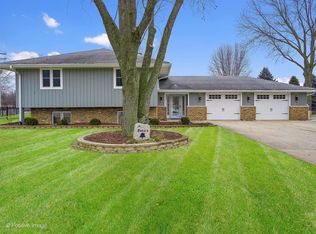
Brick Ranch with No HOA, Finished Basement & 5+ Car Heated Garage Setup! Car enthusiasts, motorcycle owners, mechanics, hobbyists, and anyone needing serious garage space-this one checks all the boxes. Beautifully maintained all-brick ranch on a generous 0.35-acre lot with exceptional curb appeal, a paver driveway, and professional landscaping. The home offers 3 bedrooms, 2 full baths, 2 half baths, and a finished basement with a half bath. Updated in 2013, it features quality finishes throughout, including 3/4-inch hand-scraped birch hardwood floors, a stunning double-sided fireplace, and a stylish kitchen with 42-inch cabinetry, stainless steel appliances, granite countertops, and a skylight. The private backyard is ideal for relaxing or entertaining, with a pergola, patio, built-in fire pit, attached gas grill, and added privacy. The standout feature is the incredible garage setup: a 2.5-car attached garage plus a separate 864-square-foot detached garage-equivalent to a 3-car garage. The detached garage is insulated and includes radiant floor heat, an exhaust fan vented outdoors, and 9-foot-high doors. Perfect for cars, motorcycles, tools, lifts, storage, hobbies, or workshop space. A rare find offering comfort, quality updates, privacy, no HOA, and the garage space buyers dream about.
Closed
Zillow last checked:
Listing updated:
Bought with:
Sergio Zgrzebski, ABR,SRS
Keller Williams Premiere Properties
Source: MRED as distributed by MLS GRID,MLS#: 12687101
Price history
| Date | Event | Price |
|---|---|---|
| 8/10/2026 | Sold | $550,000-4.3%$126/sqft |
Source:  MRED as distributed by MLS GRID #12687101 Report a problem MRED as distributed by MLS GRID #12687101 Report a problem | ||
| 7/9/2026 | Contingent | $575,000$131/sqft |
Source: MRED as distributed by MLS GRID #12687101 Report a problem | ||
| 6/24/2026 | Listed for sale | $575,000$131/sqft |
Source: MRED as distributed by MLS GRID #12687101 Report a problem | ||
| 6/24/2026 | Listing removed | $575,000$131/sqft |
Source: MRED as distributed by MLS GRID #12666759 Report a problem | ||
| 6/20/2026 | Listed for sale | $575,000$131/sqft |
Source: MRED as distributed by MLS GRID #12666759 Report a problem | ||
| 6/19/2026 | Contingent | $575,000$131/sqft |
Source: MRED as distributed by MLS GRID #12666759 Report a problem | ||
| 6/3/2026 | Listed for sale | $575,000-8%$131/sqft |
Source: MRED as distributed by MLS GRID #12666759 Report a problem | ||
| 6/3/2026 | Listing removed | $625,000$143/sqft |
Source: MRED as distributed by MLS GRID #12629086 Report a problem | ||
| 5/14/2026 | Listed for sale | $625,000+257.1%$143/sqft |
Source: MRED as distributed by MLS GRID #12629086 Report a problem | ||
| 5/14/2013 | Sold | $175,000-47.8%$40/sqft |
Source: MRED as distributed by MLS GRID #08211279 Report a problem | ||
| 9/21/2005 | Sold | $335,000$76/sqft |
Source: Public Record Report a problem | ||


Get a cash offer in 3 minutes
Find out how much your home could sell for in as little as 3 minutes with a no-obligation cash offer.
Estimated market value
$552,000
