Skip main navigation
Off market
  • $1,482,600

    704 N 4th St, Fulton, TX 78358

    3beds
    3,558sqft
    SingleFamily
    Built in 2013
    0.96 Acres Lot
    $1,482,600 Zestimate®
    $417/sqft
    $3,817 Estimated rent

    Home value

    $1,482,600

    $1.30M - $1.69M

    $3,817/mo

    Zestimate® history
    Loading
    Loading...

    Owner options

    List your home for rent

    $3,817/mo

    Rent Zestimate®

    Find your next renter with Zillow Rental Manager. Plus, with online applications, you can quickly screen prospective tenants – for free.

    Learn more

    $3,817/mo

    Rent Zestimate®

    Refinance and save

    $7,516/mo

    Est. payment

    Refinancing to a lower rate could help reduce your monthly payments and save thousands over the life of the loan.

    See today's rates

    $7,516/mo

    Est. payment

    Explore your selling options

    Work with a Zillow partner agent

    Leverage their expertise and Zillow's premium Showcase listings to get your home seen by more buyers.

    Get started

    List with your own agent

    Get your home in front of millions of buyers by listing it on Zillow.

    Learn how to do it

    Sell it yourself

    Take full control of how buyers see your home on Zillow by listing For Sale by Owner (FSBO).

    List your home

    What's special

    High ceilingsSlate floorsWet barPrivate bathTree top viewsFabulous spaceGourmet kitchen

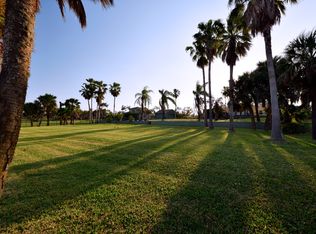
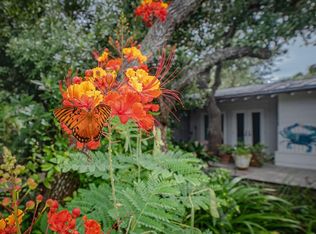
    Stunning 3-story contemporary home embedded in sea of oak trees & amazing views of Aransas Bay one of highest points on Fulton Beach Rd. Canterbury Design masterpiece with steel beam/reinforced concrete construction. Magic begins with endless luxury finishes including grand "sinker pine" staircase, elevator, slate floors, Kohler whole house generator, NanaWall opening the back portion to your private forest & flooding the room with natural light. 1st level - open living room, dining & gourmet kitchen with double islands allow for plenty of room to entertain. Large windows throughout radiate light & compliment the generously sized rooms & high ceilings. Bedroom/library custom built-ins, private bath, mesquite floors & separate entrance. 2nd level - spacious owners' suite/bath & 3rd bedroom/bath all with tree top views & privacy. 3rd level - Top of the World! Fabulous space with wet bar, bath & THAT VIEW! Back down to earth-Private pier, gated luscious grounds & extreme privacy.

    This property is off market, which means it's not currently listed for sale or rent on Zillow. This may be different from what's available on other websites or public sources.

    Facts & features

    Interior

    Bedrooms & bathrooms
    • Bedrooms: 3
    • Bathrooms: 4
    • Full bathrooms: 3
    • 1/2 bathrooms: 1
    Heating
    • Gas
    Cooling
    • Central
    Appliances
    • Included: Dryer, Freezer, Washer
    Features
    • Blinds/Shades, Ceiling Fan, Smoke Alarm, Washer, Dryer, Security System, Raised Ceilings, Wet Bar, Elevator, Tankless Water Heater
    • Flooring: Tile, Other, Carpet, Hardwood
    • Has fireplace: Yes
    Interior area
    • Total interior livable area: 3,558 sqft

    Property

    Parking
    • Parking features: Carport, Garage - Detached
    Features
    • Has view: Yes
    • View description: Water
    • Has water view: Yes
    • Water view: Water
    Lot
    • Size: 0.96 Acres
    Details
    • Parcel number: 2026091000003

    Construction

    Type & style
    • Home type: SingleFamily
    Materials
    • Foundation: Piers
    Condition
    • Year built: 2013

    Utilities & green energy

    • Utilities for property: Utilities On

    Community & neighborhood

    Community
    • Community features: On Site Laundry Available
    Location
    • Region: Fulton

    Other

    Other facts
    • Foundation: Slab
    • Utilities: Utilities On
    • Heating: Electric, Central, Gas
    • Cooling: Electric, Central
    • Floors: Carpet, Tile/Terrazzo, Wood, Other-See Remarks
    • Fireplace: Yes, Gas
    • Dining Area: Living/Dining, Kitchen/Dining
    • Utility Room: In House, Washer Connection, Cabinets/Storage, Freezer Space, Laundry Sink
    • Master Bedroom: Upstairs, Double Sink, Vanity, Deck/Patio Off Master, Ceiling Fan, Separate Shower, Walk-in Closet
    • Interior Features: Blinds/Shades, Ceiling Fan, Smoke Alarm, Washer, Dryer, Security System, Raised Ceilings, Wet Bar, Elevator, Tankless Water Heater
    • Lot Description/Road Frontage: Landscaped, Water Front, Water View, Dead End Street, Trees, Bay Front, Pier
    • Living Area: Ceiling Fans, Raised Ceiling, 2+ Areas/Rooms
    • Exterior Features: Covered Patio/Deck, Front/Rear Porch, Uncovered Patio/Deck
    • Fence: Wood, Chain Link, Full
    • Exterior Features: Storm Window/Door Coverings, Insulated Doors, Insulated Windows, Outbuildings
    • Garage Type/Capacity: Two, Carport Detached
    • Recreation: RV/Boat Parking, Pier-Private
    • Style: Contemporary
    • Other Room: Bonus Room, Other-See Remarks
    • Exterior Features: Storage Shed
    • Exterior Construction: Steel Frame
    • Level: Three Or More
    • Utilities: Water Connected, Sewer Connected, Natural Gas Connected
    • Roof: Other
    • Exterior Construction: Other

    Price history

    DateEventPrice
    3/16/2023Listing removed--
    Source: RPMLS Report a problem
    3/10/2023Pending sale$1,625,000-31.9%$457/sqft
    Source: RPMLS #139193 Report a problem
    1/5/2023Listing removed--
    Source: RPMLS Report a problem
    8/16/2022Price change$2,387,500-11.6%$671/sqft
    Source: RPMLS #137180 Report a problem
    4/22/2022Listed for sale$2,700,000$759/sqft
    Source: RPMLS #137180 Report a problem

    Public tax history

    YearProperty taxesTax assessment
    2025$21,256 -5%$1,475,000 -15.6%
    2024$22,377 +52.8%$1,747,570 +40.3%
    2023$14,644 -18.4%$1,245,200 +10%
    2022$17,938 +3.5%$1,132,000 +2.8%
    2021$17,337 -4.5%$1,101,055 +0%
    2020$18,147 -2.7%$1,100,614 +2.2%
    2019$18,650 $1,077,360 -0.9%
    2018-- $1,087,090 -0.4%
    2017-- $1,091,730 +49.8%
    2014-- $728,670 +50.1%
    2013-- $485,580 +13.6%
    2012-- $427,360 -4.7%
    2011-- $448,220 -4.2%
    2010-- $467,700 -1.4%
    2009-- $474,170
    2008-- $474,170
    2007-- $474,170

    Find assessor info on the county website

    Neighborhood: 78358

    Nearby schools

    GreatSchools rating
    Schools provided by the listing agent
    • District: ACISD

    Source: The MLS. This data may not be complete. We recommend contacting the local school district to confirm school assignments for this home.

    Get pre-qualified for a loan
    At Zillow Home Loans, we can pre-qualify you in as little as 5 minutes with no impact to your credit score.

    An equal housing lender. NMLS #10287.