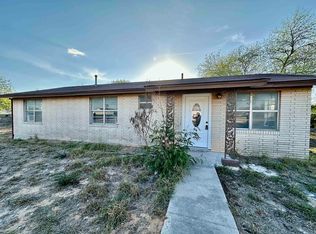
Experience this move-in-ready, beautifully remodeled two-bedroom, two bathroom home designed with a modern open-concept layout and elegant tile flooring throughout. The fully updated kitchen flows effortlessly into the living and dining spaces, creating a seamless setting for everyday living. Each updated bedroom offers bright, airy ambiance complete with ceiling fans. The bathrooms have been upgraded with sleek, contemporary finishes. A dedicated laundry room enhances the home's functionality.
For sale
$149,000
704 N Dagmar Ave, Hebbronville, TX 78361
2beds
1,464sqft
:
Get pre-qualified$1,094/mo
Single Family Residence
Built in 1975
5,241 Square Feet Lot
$-- Zestimate®
$102/sqft
$-- HOA
What's special
Ceiling fansElegant tile flooring throughoutTwo bathroomDedicated laundry roomModern open-concept layoutFully updated kitchen
- 122 days |
- 59 |
- 2 |
Zillow last checked:
Listing updated:
Listed by:
Lile Fraga,
Jackson Real Estate Group, LLC
Source: LAR,MLS#: 20261714
Facts & features
Interior
Bedrooms & bathrooms
- Bedrooms: 2
- Bathrooms: 2
- Full bathrooms: 2
Kitchen
- Features: Quartz
Heating
- Central Electric
Cooling
- Central Electric
Appliances
- Included: None, Electric Water Heater
- Laundry: Washer and Dryer Hookups
Features
- Ceiling Fan(s)
- Flooring: Tile
- Attic: Storage,Floored,Pull Down Stairs
- Has fireplace: No
Interior area
- Total structure area: 1,464
- Total interior livable area: 1,464 sqft
Property
Parking
- Total spaces: 1
- Parking features: Attached, Concrete, No Carport
- Attached garage spaces: 1
- Has uncovered spaces: Yes
Features
- Levels: One
- Stories: 1
- Patio & porch: Front
- Fencing: None
Lot
- Size: 5,241 Square Feet
- Topography: Level
Details
- Parcel number: 333
Construction
Type & style
- Home type: SingleFamily
- Property subtype: Single Family Residence
Materials
- Wood
- Roof: Composition Shingle,5-10 Years
Condition
- Year built: 1975
Utilities & green energy
- Water: Public
- Utilities for property: Overhead Utilities, Sewer Available, Sewer Connected
Community & HOA
Community
- Subdivision: Other(Out of LR)
HOA
- Has HOA: No
Location
- Region: Hebbronville
Financial & listing details
- Price per square foot: $102/sqft
- Tax assessed value: $22,150
- Date on market: 4/14/2026
- Listing terms: Cash,Conventional,FHA,VA Loan
- Ownership: Owner
Estimated market value
Not available
Estimated sales range
Not available
$1,363/mo
Price history
| Date | Event | Price |
|---|---|---|
| 4/14/2026 | Listed for sale | $149,000-3.9%$102/sqft |
Source:  LAR #20261714 Report a problem LAR #20261714 Report a problem | ||
| 1/10/2026 | Listing removed | $155,000$106/sqft |
Source:  South Texas MLS #462550 Report a problem South Texas MLS #462550 Report a problem | ||
| 7/28/2025 | Price change | $155,000+6.9%$106/sqft |
Source: South Texas MLS #462550 Report a problem | ||
| 4/30/2025 | Listed for sale | $145,000$99/sqft |
Source: Owner Report a problem | ||
Public tax history
| Year | Property taxes | Tax assessment |
|---|---|---|
| 2025 | -- | $22,150 |
| 2024 | -- | $22,150 -41% |
| 2023 | -- | $37,540 |
| 2022 | -- | $37,540 |
| 2021 | -- | $37,540 |
| 2020 | -- | $37,540 |
| 2018 | -- | $37,540 |
| 2017 | -- | $37,540 +19.3% |
| 2015 | -- | $31,460 |
| 2014 | -- | $31,460 |
| 2012 | -- | $31,460 |
| 2011 | -- | $31,460 |
| 2010 | -- | $31,460 |
| 2009 | -- | $31,460 +46% |
| 2008 | -- | $21,550 |
| 2007 | -- | $21,550 |
Find assessor info on the county website
Monthly payment
Est. payment
Payment breakdown
Explore the cost of this home by adjusting the details. Changes won't be saved.Climate risks
Neighborhood: 78361
Nearby schools
GreatSchools rating
- 7/10Hebbronville Elementary SchoolGrades: PK-5Distance: 0.5 mi
- 4/10Hebbronville J High SchoolGrades: 6-8Distance: 0.4 mi
- 3/10Hebbronville High SchoolGrades: 9-12Distance: 0.6 mi
Schools provided by the listing agent
- District: Jim Hogg County ISD
Source: LAR. This data may not be complete. We recommend contacting the local school district to confirm school assignments for this home.
- $113,800-- bd-- ba1.2k sqft906 W Viggie St, Hebbronville, TX 78361Off Market
- $16,470-- bd-- ba1.4k sqft911 W Harald St, Hebbronville, TX 78361Off Market
- $19,200-- bd-- ba1.2k sqft909 W Harald St, Hebbronville, TX 78361Off Market
- $175,900-- bd-- ba2.1k sqft902 W Viggie St, Hebbronville, TX 78361Off Market
- $149,800-- bd-- ba1.2k sqft711 N Dagmar Ave, Hebbronville, TX 78361Off Market
- $85,800-- bd-- ba1.1k sqft711 N Anna Ave, Hebbronville, TX 78361Off Market
- $27,260-- bd-- ba1k sqft509A N Dagmar Ave, Hebbronville, TX 78361Off Market
- $76,950-- bd-- ba-- sqft1002 W Viggie St, Hebbronville, TX 78361Off Market
A local agent can set up tours, give advice and negotiate with sellers.
Similar homes
- $160,0003 bd2 ba1.3k sqft701 N Gudron Ave, Hebbronville, TX 78361For Sale
 MLS ID #476773, Melda Perez, DosyDoe Realty. South Texas MLS
 - $159,0003 bd2 ba1.4k sqft4 Jl Ramirez Ln, Hebbronville, TX 78361For Sale
 MLS ID #480090, Melda Perez, DosyDoe Realty. South Texas MLS
 - $125,0004 bd2 ba1.1k sqft911 N Pine Ave, Hebbronville, TX 78361For Sale
 MLS ID #20261331, Lizette Tays, LIZ TAYS REALTY LLC. LAR
 - $185,0003 bd2 ba1.3k sqft710 W Viggo St, Hebbronville, TX 78361For Sale
 MLS ID #470309, Melda Perez, DosyDoe Realty. South Texas MLS
 - $121,0003 bd2 ba1.7k sqft401 E Linar St, Hebbronville, TX 78361For SaleMLS ID #464544, Melda Perez, DosyDoe Realty. South Texas MLS
- $90,0003 bd1 ba1.5k sqft811 N Smith Ave, Hebbronville, TX 78361For SaleMLS ID #11920889, Graciela Rangel, Platinum Realty. My State MLS
- $97,5003 bd1 ba1.2k sqft409 E Kohler St, Hebbronville, TX 78361For SaleMLS ID #20263482, Melda Perez, DosyDoe Realty. LAR
- $83,0004 bd2 ba1.5k sqft606 E North St, Hebbronville, TX 78361For SaleMLS ID #20262874, Nery Torres, Coldwell Banker Ana Ochoa & Co. LAR
- $80,3684 bd2 ba1.4k sqft410 E Amada St, Hebbronville, TX 78361For SaleMLS ID #20261238, Esther Velasquez, Prime Select Realty. LAR
- $91,0002 bd1 ba784 sqft601 E Lucille St, Hebbronville, TX 78361For SaleMLS ID #467842, Melda Perez, DosyDoe Realty. South Texas MLS
- $140,0002 bd2 ba896 sqft10069 County Road 263, Realitos, TX 78376For Sale
 MLS ID #1968023, Michael Lugo TREC #657886, eXp Realty. LERA MLS
 - $98,0002 bd1 ba1.2k sqftN/a Martinez Rd, Terlingua, TX 79852For SaleMLS ID #159278, Stephen Dyer, The Real Estate Ranch LLC. Petroplex AOR
- $80,0002 bd1 ba768 sqft0 State Hwy #359, Realitos, TX 78376For SaleMLS ID #476245, Melda Perez, DosyDoe Realty. South Texas MLS
